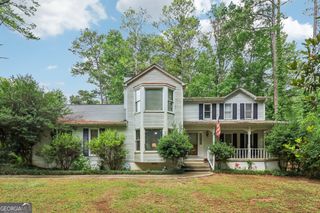
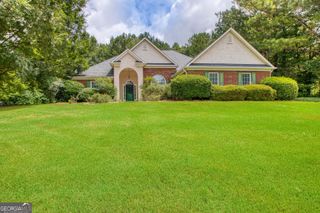
150 Chess Chase, Fayetteville, GA 30215
- 4 beds |
- 3 baths |
- 2,148 sqft
 Single-Family Home
  Built in 1997
  0.65acre lot
 —— car garage
  $193/sqft
  Listed 6 days ago
Property Description
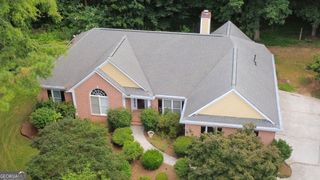
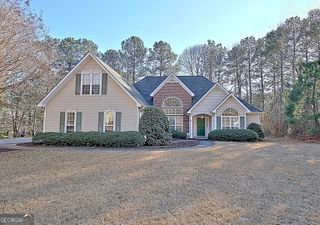
Picture yourself starting the day with coffee in the sun-filled sunroom and ending the evening relaxing in your private backyard. Nestled in the desirable StoneBriar community, this inviting 4-bedroom, 2.5-bath home offers the perfect blend of comfort, convenience, and everyday living. Inside, luxury vinyl plank flooring spans the main level, creating a warm, low-maintenance space designed for gathering with family and friends. The family room flows effortlessly into the kitchen. The Formal dining room is the perfect spot for gathering. The sunroom, complete with its own mini-split HVAC system, provides a versatile space for a home office, playroom, fitness area, or peaceful retreat. The spacious primary suite on the main level offers a relaxing escape with a tray ceiling and private en-suite bath. Upstairs, three generously sized bedrooms with brand-new carpet provide plenty of room for family, guests, hobbies, or remote work. Outside, enjoy a private backyard with space to entertain, garden, or simply unwind. Circular driveway. A brand-new roof installed in July 2026 adds lasting value and peace of mind. Life in StoneBriar means more than just a beautiful home. Spend weekends at the neighborhood pool, enjoy friendly matches on the tennis or pickleball courts, and appreciate the convenience of being able to walk to school. Just minutes away, explore the restaurants, shops, and entertainment of downtown Fayetteville, experience the energy of Trilith, and enjoy quick access to Piedmont Fayette Hospital, parks, and major commuter routes. This is more than a home-it's a lifestyle you'll love coming home to every day.
- Listing Status:
- Active
- Date Added:
- July 22, 2026
- Data Last Updated:
- July 27, 2026 at 7:07AM
- Listing Office:
- BHHS Georgia Properties : 770-487-8300
- Listing Agent:
- Lisa Byer : 678-588-6791
- MLS ID:
- 10810699

- General: Sprinkler SystemOutbuilding
- Style: Traditional
- Parking: GarageAttachedKitchen LevelGarage Door OpenerSide/Rear EntranceParking spaces: 2
- Roofing: Composition
- Windows: Double Pane Windows
- General: BrickVinyl SidingTwoSlab
- HOA Amenities: Facilities FeeManagement FeeSwimmingTennis685.0
- Originating MLS: Georgia MLS 2
- County: Fayette
- Zoning: 051501042
- Utilities: Cable AvailableHigh Speed InternetNatural Gas AvailableSewer ConnectedUnderground UtilitiesWater Available
- Water: Public
- Sewer: Public Sewer
- Source: Georgia MLS 2
This listing courtesy of Lisa Byer , BHHS Georgia Properties
Monthly Payment
- Principal & Interest $
- Property Taxes $
- Home Insurance $
- VA Funding Fee $