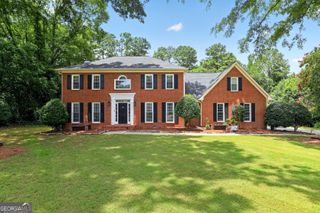
165 Biltmore Drive, Fayetteville, GA 30214
- 4 beds |
- 3 baths |
- 3,099 sqft
 Single-Family Home
  Built in 2001
  1,089sqft lot
 —— car garage
  $142/sqft
  Listed 1 month ago
Property Description
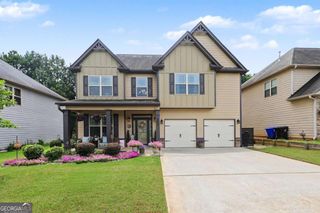
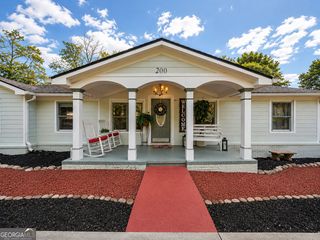
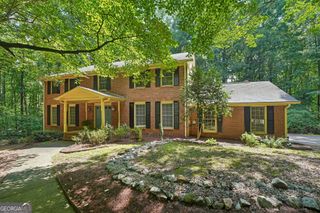
Welcome home to this beautifully maintained four-sided brick ranch with terrace level located in one of Fayetteville's premier 55+ communities. Designed for comfort and ease, this home offers a light and airy living space with beautiful hardwood floors. The main level offers living room with fireplace, spacious dining room open to the kitchen for ease in entertaining. Large kitchen with tons of cabinets and large breakfast bar. Three spacious bedrooms and two full bathrooms on main, including a large primary suite with an oversized walk-in closet. Double vanities, separate soaking tub and shower. Fabulous terrace level is perfect for a home office, hobby space, guest area, or additional living space including a full bath. Unfinished space for workshop and storage. Enjoy peaceful mornings and relaxing evenings on the covered deck. Outdoor features fenced backyard covered patio and deck. Lawn maintenance is included with low HOA dues, with weekly service provided, allowing for truly low maintenance living in this well cared for neighborhood. This is easy living at its finest in a quiet, welcoming community. Minutes to shopping, hospital, Trilith and Atlanta Airport
- Listing Status:
- Active
- Date Added:
- June 27, 2026
- Data Last Updated:
- July 29, 2026 at 4:09AM
- Listing Office:
- Intown Focus Realty LLC : 404-585-5975
- Listing Agent:
- Deborah D Cupp : 678-410-1259
- MLS ID:
- 10794691

- General: Balcony
- Style: Brick 4 SideRanchTraditional
- Parking: GarageAttachedKitchen LevelGarage Door OpenerParking spaces: 2
- Roofing: Composition
- Windows: Double Pane Windows
- General: BrickTwo
- HOA Amenities: Maintenance GroundsOtherReserve Fund1320.0
- Originating MLS: Georgia MLS 2
- County: Fayette
- Zoning: 053724009
- Fencing: Back Yard
- Utilities: Cable AvailableElectricity AvailableHigh Speed InternetNatural Gas AvailablePhone AvailableSewer ConnectedUnderground UtilitiesWater Available220 VoltsElectricity on Property
- Water: Public
- Sewer: Public Sewer
- Source: Georgia MLS 2
This listing courtesy of Deborah D Cupp , Intown Focus Realty LLC
Monthly Payment
- Principal & Interest $
- Property Taxes $
- Home Insurance $
- VA Funding Fee $

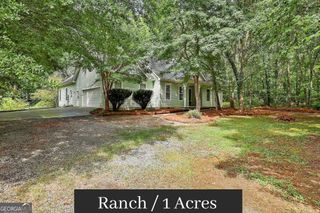
 New - 2 days ago