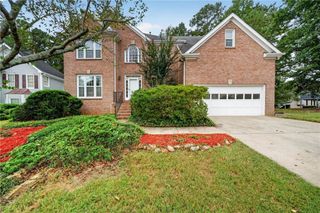
185 Courtland Drive, Fayetteville, GA 30215
- 4 beds |
- 4 baths |
- 2,623 sqft
 Single-Family Home
  Built in 1989
  5,994sqft lot
 2 car garage
  $165/sqft
  Listed 4 months ago
Property Description
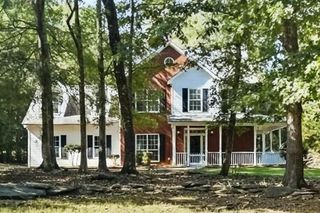
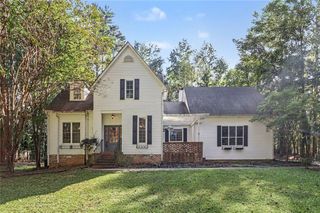
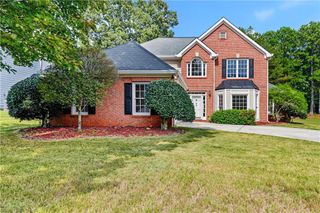
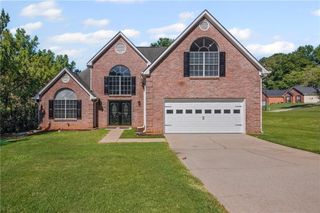
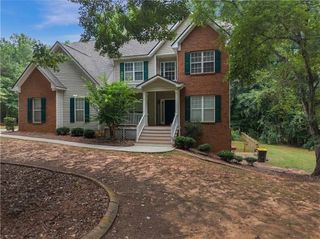
This is your private 4 bedroom home nestled on 1.50 acres and tucked away from a winding driveway at the end of a cul de sac. This home has 4 full baths with 3 of those inside a bedroom. The home showcases a living room, family room, full kitchen, breakfast area, office/library, large laundry room (with sink) and a two car garage. Your private deck is 580 plus square feet and perfect for family entertaining. A two story workshop (storage area) shed exists on the property that is 15 x 20 at 575 plus square feet, with a garage door entry. Potential tiny home. The furnace and water heater are less than 3 years old and a 50 year roof exists on the home. New LPV flooring in the kitchen and laundry. The hardwood floors have been refinished. New carpeting. Freshly painted interior. New vinyl windows are on order. The master bedroom has a jetted tub and walk-in shower. Hallway bathroom has a jetted tub also. Built-in closets are present in 3 bedrooms. Gutter guards are present. No HOA. Handicap accessible. This home is convenient to commuting, shopping and Lake Horton, with 2.8 miles of walking trails, a boat ramp, picnic areas, playground, fishing and rest rooms. Located in the Whitewater school district with Inman Elementary, Whitewater Middle and Whitewater High school.
- Listing Status:
- Active
- Date Added:
- May 21, 2026
- Data Last Updated:
- September 26, 2026 at 12:06PM
- Listing Office:
- Clickit Realty : 678-344-1600
- Listing Agent:
- SUSAN AYERS : 678-344-1600
- Contact:
- 678-344-1600
- MLS ID:
- 7774539

- General: LightingRain GuttersShed(s)
- Style: Ranch
- Other Structures: Deck
- Pool: None
- Parking: AttachedGarageGarage Faces SideParking spaces: 2
- Roofing: CompositionShingle
- Windows: None
- General: StuccoOne and One HalfBlock
- Road/Access: City Street
- HOA Amenities: 0.0
- Originating MLS: First Multiple Listing Service
- County: Fayette - GA
- Zoning: LOT 18 CHARLESTON SOUTH050406018
- View: Trees/Woods
- Fencing: Back Yard
- Utilities: Cable AvailableElectricity AvailablePhone AvailableUnderground UtilitiesWater Available220 Volts
- Water: Public
- Sewer: Septic Tank
- Source: First Multiple Listing Service
This listing courtesy of SUSAN AYERS , Clickit Realty
Monthly Payment
- Principal & Interest $
- Property Taxes $
- Home Insurance $
- VA Funding Fee $

 New - 1 day ago