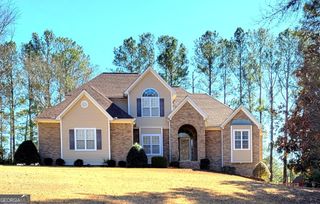
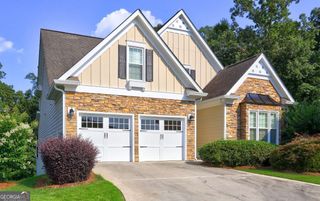
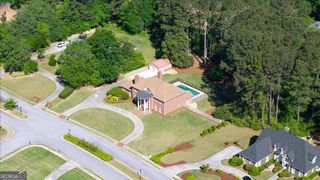
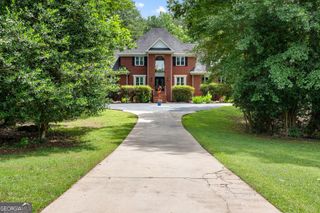
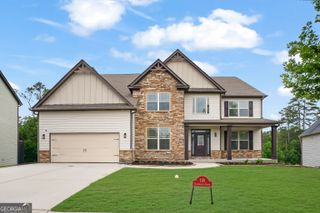
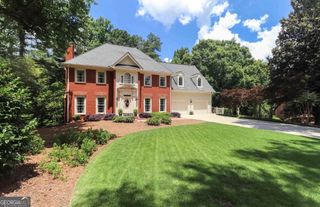
185 Oakleigh Manor Drive, Fayetteville, GA 30215
- 5 beds |
- 5 baths |
- 5,460 sqft
 Single-Family Home
  Built in 2018
  0.52acre lot
 —— car garage
  $137/sqft
  Listed 1 month ago
Property Description
Honey Stop The Car! Exceptional style meets everyday luxury in this beautifully appointed home professionally designed by MixdModern Interiors. Thoughtfully curated with both elegance and functionality in mind, this stunning residence offers an oversized primary suite on the main level, spacious secondary bedrooms, an abundance of windows that fill the home with natural light. At the heart of the home is a massive chef's kitchen featuring custom extended cabinetry, an oversized island, and an open-concept layout perfect for entertaining and everyday living. Dramatic moving glass wall systems create a seamless connection between indoor and an outdoor screened in living space. The modern office with steel double paned glass doors provides a stylish and private workspace. The luxurious primary suite features a sitting area, fireplace, built-in entertainment wall, and dry bar, creating the perfect retreat. Additional highlights include an upstairs loft, updated laundry room, a 3-car garage, and a finished basement with several large storage areas and a pre-wired media room ideal for movie nights, game days, and entertaining guests. Ideally located in sought-after Fayetteville, this exceptional home offers convenient access to shopping, dining, recreation, and the highly regarded Fayette County School District. From the designer finishes to the thoughtfully curated details throughout, this one-of-a-kind home offers the perfect blend of luxury, comfort, and sophistication in one of Fayetteville's most desirable communities.
- Listing Status:
- Active
- Date Added:
- July 23, 2026
- Data Last Updated:
- July 27, 2026 at 4:09PM
- Listing Office:
- Keller Williams Realty Atl. Partners : 678-775-2600
- Listing Agent:
- Starr Eberhart : 404-954-2299
- MLS ID:
- 10811784

- Style: Traditional
- Parking: GarageParking spaces: 3
- Roofing: Composition
- Windows: Double Pane Windows
- General: Vinyl SidingTwo
- HOA Amenities: Maintenance Grounds875.0
- Originating MLS: Georgia MLS 2
- County: Fayette
- Zoning: 051716036
- Utilities: Electricity AvailableSewer AvailableWater AvailableElectricity on Property
- Water: Public
- Sewer: Public Sewer
- Source: Georgia MLS 2
This listing courtesy of Starr Eberhart , Keller Williams Realty Atl. Partners
Monthly Payment
- Principal & Interest $
- Property Taxes $
- Home Insurance $
- VA Funding Fee $