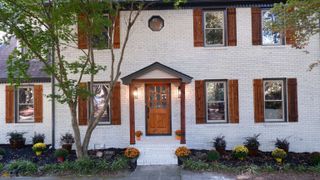
195 Blackberry Run, Fayetteville, GA 30214
- 4 beds |
- 4 baths |
- 2,502 sqft
 Rental
 Built in 1992
 1acre lot
 —— car garage
 $1/sqft
 Listed 13 days ago
Property Description
Spacious 4-bedroom, 3.5-bath home with a two-story entry, finished basement, screened porch, and large fenced yard. Ideally located just minutes from Trilith Studios and the Town at Trilith, this home puts film-industry work, restaurants, shops, and entertainment close by, while sitting on a private, wooded, fenced acre. Inside, bright, open living starts with hardwood floors throughout the main level. The two-story foyer with chandelier opens to a formal dining room on one side and a large living room with fireplace on the other. The living room flows to the kitchen and breakfast nook, and sliding doors open to the screened porch. The updated kitchen features two-tone cabinetry, gas cooktop, built-in oven and microwave, dishwasher, and stainless refrigerator. The sunny breakfast nook has direct access to the deck and backyard. The primary suite is on the main level, with a tray ceiling, ceiling fan, and a large walk-in closet with built-in shelving and drawers. The primary bath features a double vanity, jetted tub, and separate shower. Upstairs are three additional carpeted bedrooms with generous closet space, plus a dedicated laundry room. Downstairs, the finished basement is a large open recreation space with a full bathroom, perfect for a media room, game room, home gym, or extra living space. Outside, enjoy a screened porch with skylights and ceiling fan, a deck and patio, a large fully fenced backyard, a storage shed, and a detached 2-car garage/workshop with additional storage space. Highlights: Minutes to Trilith Studios and the Town at Trilith 4 bedrooms, 3.5 bathrooms, 3,537 sq ft, 1-acre fenced lot Primary suite on the main level with walk-in closet, double vanity, jetted tub, and separate shower Two-story foyer with chandelier and hardwood floors Living room with fireplace Updated kitchen with island, gas cooktop, and built-in double oven Formal dining room and bright breakfast nook 3 additional bedrooms upstairs, plus a dedicated laundry room Finished basement recreation room with full bath Screened porch, deck, patio, and large fenced yard Detached 2-car garage/workshop and storage shed
- Listing Status:
- Active
- Date Added:
- October 31, 2026
- Data Last Updated:
- November 11, 2026 at 10:06PM
- Listing Office:
- BHHS Georgia Properties : 770-487-8300
- Listing Agent:
- Patrick McConnell : 404-358-5554
- MLS ID:
- 10882629

- General: Second Garage
- Style: Traditional
- Parking: Garage
- Roofing: Composition
- General: Vinyl SidingThree Or More
- HOA Amenities: None
- Originating MLS: Georgia MLS 2
- County: Fayette
- Zoning: 070703025
- Utilities: Cable AvailableElectricity AvailableHigh Speed InternetNatural Gas AvailableWater AvailableElectricity on Property
- Water: Public
- Sewer: Private Sewer
- Source: Georgia MLS 2
This listing courtesy of Patrick McConnell , BHHS Georgia Properties