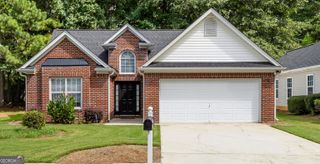
195 Woodgate Drive, Fayetteville, GA 30214
- 3 beds |
- 2 baths |
- 1,520 sqft
 Single-Family Home
  Built in 1990
  6,098sqft lot
 —— car garage
  $207/sqft
  Listed 9 months ago
Property Description
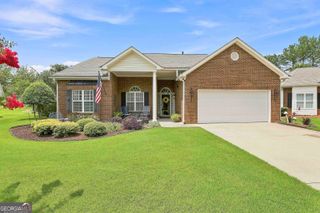
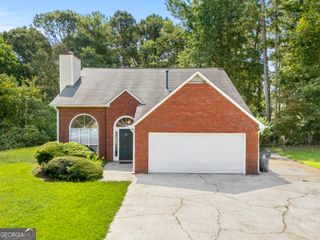
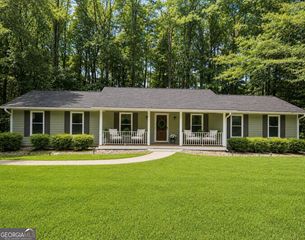
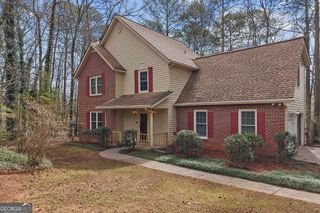
Welcome to the beautiful Woodgate Subdivision! This charming home welcomes you with a side-entry garage and a cozy covered front porch. As you enter the home, you will find an inviting foyer adorned with classic parquet wood flooring that sets the tone for the warm, comfortable spaces throughout. The spacious family room features a vaulted ceiling and a marble-surround fireplace with gas logs - perfect for relaxing or entertaining. The open-concept family and dining area offers crown molding, custom lighting, and an easy flow for gatherings. Enjoy a bright, open kitchen with abundant cabinetry, a breakfast area, black appliances, ceiling fan, and an additional window that brings in natural light and peaceful views. The convenient laundry closet is located in the kitchen. Back down the hall, the primary suite offers a ceiling fan, walk-in closet, and a private bathroom complete with dual sinks, a shower/tub combination, tile flooring, and a second walk-in closet. Two additional bedrooms provide ceiling fans and generous closet space, accompanied by a full hall bathroom with tile flooring and a shower/tub combination. A linen closet at the end of the hallway adds extra storage convenience. Step outside to a lovely, fenced backyard featuring a raised deck-ideal for outdoor dining, grilling, or enjoying a quiet morning under an umbrella. This inviting home offers comfort, convenience, and exceptional value in one of Fayetteville's most established communities. Residents of the Woodgate Community enjoy outstanding amenities, including a clubhouse, two swimming pools, tennis courts, sidewalks, and well-lit streets for walking and community engagement.
- Listing Status:
- Active
- Date Added:
- July 30, 2026
- Data Last Updated:
- August 11, 2026 at 6:06PM
- Listing Office:
- BHHS Georgia Properties : 770-487-8300
- Listing Agent:
- Stephen P Walker : 678-758-7389
- MLS ID:
- 10815842

- Style: RanchTraditional
- Parking: GarageAttachedParking PadKitchen LevelGarage Door OpenerSide/Rear EntranceParking spaces: 2
- Roofing: Composition
- General: Vinyl SidingOneSlab
- HOA Amenities: Facilities FeeManagement FeeSwimmingTennis400.0
- Originating MLS: Georgia MLS 2
- County: Fayette
- Zoning: 051807032
- Fencing: Back YardFencedOther
- Utilities: Cable AvailableElectricity AvailableHigh Speed InternetNatural Gas AvailablePhone AvailableSewer AvailableUnderground UtilitiesWater Available220 VoltsElectricity on Property
- Water: Public
- Sewer: Public Sewer
- Source: Georgia MLS 2
This listing courtesy of Stephen P Walker , BHHS Georgia Properties
Monthly Payment
- Principal & Interest $
- Property Taxes $
- Home Insurance $
- VA Funding Fee $