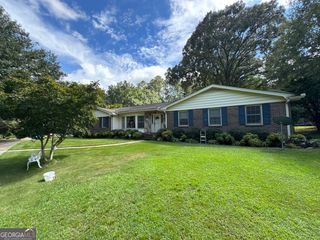
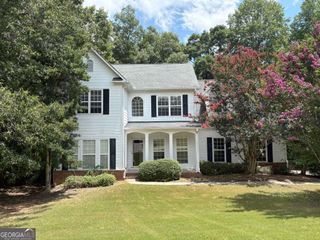
210 Pepperdine Way, Fayetteville, GA 30214
- 4 beds |
- 3 baths |
- 2,155 sqft
 Single-Family Home
  Built in 1994
  —— sqft lot
  —— car garage
  $209/sqft
  Listed 1 month ago
Property Description
Welcome Home! This spacious 4-bedroom, 2.5-bath home offers a thoughtfully designed floor plan with plenty of room for everyday living and entertaining. The main level features a beautiful primary suite with a luxurious private bath complete with a tiled shower, separate soaking tub, and dual vanities. The heart of the home is the open kitchen and breakfast area, offering an inviting space to gather and enjoy daily meals. The main floor also includes a formal dining room, comfortable family room, and bright sunroom that provides additional living space and a wonderful place to relax! Upstairs, you'll find three additional bedrooms and a full bathroom, providing plenty of space for family, guests, or a home office. A full basement offers abundant storage and flexible space with endless possibilities to suit your needs. Outside, features a detached two-car garage provides convenient parking and additional storage. With its spacious layout, desirable primary-on-main design, multiple gathering spaces, full basement, and detached garage, this home offers the space and versatility you've been looking for. Come see all this home has to offer!
- Listing Status:
- Active
- Date Added:
- August 31, 2026
- Data Last Updated:
- September 26, 2026 at 7:06AM
- Listing Office:
- Dwelli : 833-839-3554
- Listing Agent:
- Melissa Simmons : 770-722-7910
- MLS ID:
- 10836500

- Style: Traditional
- Parking: GarageAttachedDetachedKitchen LevelGarage Door OpenerSide/Rear Entrance
- Roofing: Composition
- General: StuccoTwo
- HOA Amenities: None
- Originating MLS: Georgia MLS 2
- County: Fayette
- Zoning: 070706013
- Utilities: Other
- Water: Public
- Sewer: Public Sewer
- Source: Georgia MLS 2
This listing courtesy of Melissa Simmons , Dwelli
Monthly Payment
- Principal & Interest $
- Property Taxes $
- Home Insurance $
- VA Funding Fee $

 New - 3 days ago