244 Quarters Road, Fayetteville, GA 30215
- 4 beds |
- 4 baths |
- 4,000 sqft
 Single-Family Home
  Built in 1998
  5.57acre lot
 —— car garage
  $250/sqft
  Listed 23 days ago
Property Description
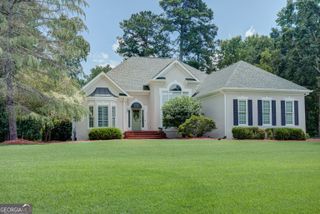
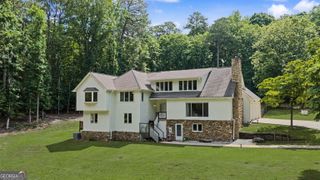
RARE 5.57-ACRE property with no HOA, golf cart path access, and a beautifully renovated, fully independent guest house on historic Quarters Road! The 4-sided brick main home welcomes you through a foyer entry with beautiful parquet flooring and offers a flexible 3BR layout with the primary suite and a secondary bedroom on the main level. The spacious living room is filled with natural light from oversized windows and features a wood mantel with gas-log fireplace and French doors opening to the expansive back deck with retractable awning. A separate dining room also opens to the kitchen, creating an easy flow for entertaining. The kitchen offers a large granite island, abundant counter and cabinet space, surface cooktop, wall oven, walk-in pantry, and a sink positioned beneath large windows overlooking the property. A private office/flex room with oversized windows, plus a generously sized laundry room with cabinetry, separate utility sink, and direct access to the primary bathroom, add exceptional functionality. The main-level primary suite features dual vanities, a large shower, and spacious closet, while the secondary bedroom offers crown molding and two closets. Upstairs, a third bedroom with large windows enjoys its own private full bath, alongside a bonus/craft room with attic access. The recently renovated 1BR guest house offers completely independent living with separate parking, a front patio, and private back porch. Inside, the statement kitchen features an oversized island with storage, custom vent hood, soft-close cabinetry, quartz countertops, tile backsplash, stainless steel appliances, open shelving, and updated lighting. A separate laundry room with pantry and utility room provide excellent storage and functionality. The private bedroom includes a custom built-in closet system and full bath with a tiled shower and niche. Ideal for multi-generational living, extended guests, a cottage bakery, or simply enjoying an entirely separate second living space. Fenced backyard, firepit, separate greenhouse, metal storage building with roll-up door, and pear, peach, and pecan trees- all on 5.57 peaceful acres in the Starr's Mill High School district!
- Listing Status:
- Active
- Date Added:
- September 19, 2026
- Data Last Updated:
- September 26, 2026 at 7:06AM
- Listing Office:
- Ansley Real Estate | Christie's Int : 404-480-4663
- Listing Agent:
- Ashton Thompson : 404-406-3858
- MLS ID:
- 10844660

- General: GardenGreenhouseGuest HouseShed(s)
- Style: Brick 4 SideTraditional
- Parking: GuestGarageAttachedKitchen LevelGarage Door OpenerParking spaces: 2
- Roofing: Composition
- General: BrickOne and One HalfSlab
- HOA Amenities: None
- Originating MLS: Georgia MLS 2
- County: Fayette
- Zoning: 060105003
- Fencing: Back Yard
- Utilities: Cable AvailableElectricity AvailableHigh Speed InternetNatural Gas AvailableWater AvailableElectricity on Property
- Water: Public
- Sewer: Septic Tank
- Source: Georgia MLS 2
This listing courtesy of Ashton Thompson , Ansley Real Estate | Christie's Int
Monthly Payment
- Principal & Interest $
- Property Taxes $
- Home Insurance $
- VA Funding Fee $

 New - 2 days ago