255 Inverness Shores Drive, Fayetteville, GA 30215
- 5 beds |
- 5 baths |
- 4,122 sqft
 Single-Family Home
  Built in 1999
  1.8acre lot
 —— car garage
  $200/sqft
  Listed 1 month ago
Property Description
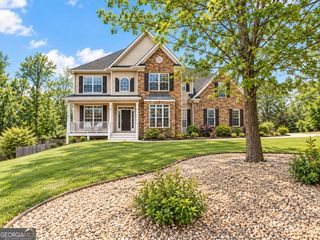
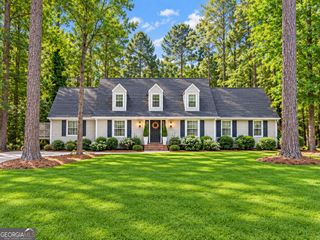
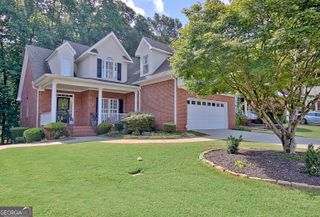
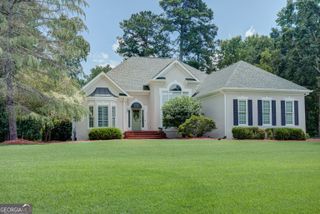
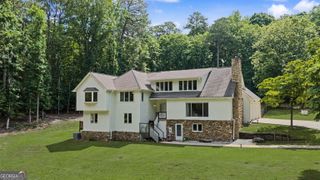
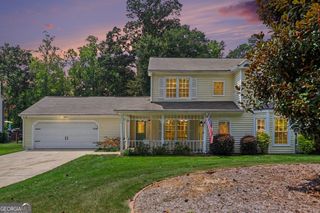
Welcome to 255 Inverness Shores Dr, a spacious and meticulously maintained home nestled on approximately 1.8 private, wooded acres in the sought-after Timberlake community. Offering a traditional yet open floor plan, this 5-bedroom, 4.5-bath residence provides comfortable everyday living with plenty of space for entertaining and gathering. Inside, beautiful hardwood flooring, generous living spaces, a formal dining room, and multiple gathering areas create a warm and inviting atmosphere. The well-appointed kitchen features white cabinetry, granite countertops, stainless steel appliances, pantry, breakfast bar, and eat-in area, all open to the spacious family room with a cozy gas fireplace. Large windows overlook the expansive deck and private, fenced backyard, bringing the beauty of the wooded surroundings indoors. The spacious primary suite offers a peaceful retreat with a sitting area, dual vanities, and three large walk-in closets. Additional main and upper-level features include a formal living room, upstairs laundry room, Jack-and-Jill bathroom, insulated windows, shutters, and abundant storage. The finished basement adds exceptional flexibility with a fifth bedroom, full bathroom, fireplace, family room, and golf cart/hobby garage-ideal for guests, recreation, hobbies, or additional living space. Step outside and enjoy the privacy and beauty of this expansive homesite, featuring mature landscaping, wooded surroundings, front and back yards, a welcoming front porch, large deck, patio, creek, level grassy area, and irrigation system. The property also includes a 3-car attached garage plus an additional golf cart garage, providing plenty of parking and storage. Timberlake residents enjoy access to community swimming pool and tennis amenities, along with convenient access to the Peachtree City cart path system and the recreational amenities surrounding Brown's Lake. This special property offers the space, privacy, versatility, and location you've been looking for in the Starr's Mill High School District.
- Listing Status:
- Active
- Date Added:
- September 21, 2026
- Data Last Updated:
- September 26, 2026 at 7:06AM
- Listing Office:
- BHHS Georgia Properties : 770-487-8300
- Listing Agent:
- Heidi Lutman : 609-280-5050
- MLS ID:
- 10845380

- General: Sprinkler System
- Style: Traditional
- Parking: GarageAttachedKitchen LevelGarage Door OpenerSide/Rear EntranceParking spaces: 3
- Roofing: Composition
- General: StuccoThree Or More
- HOA Amenities: Maintenance GroundsManagement FeeSwimming900.0
- Originating MLS: Georgia MLS 2
- County: Fayette
- Zoning: 060114001
- Fencing: Back YardFenced
- Utilities: Cable AvailableElectricity AvailableHigh Speed InternetNatural Gas AvailableUnderground UtilitiesWater Available220 VoltsElectricity on Property
- Water: Public
- Sewer: Septic Tank
- Source: Georgia MLS 2
This listing courtesy of Heidi Lutman , BHHS Georgia Properties
Monthly Payment
- Principal & Interest $
- Property Taxes $
- Home Insurance $
- VA Funding Fee $