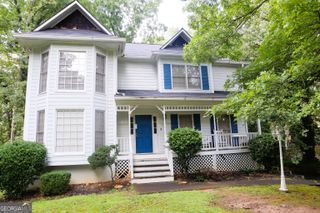
270 Argonne Drive, Fayetteville, GA 30214
- 5 beds |
- 4 baths |
- 3,146 sqft
 Single-Family Home
  Built in 2001
  —— sqft lot
  —— car garage
  $151/sqft
  Listed 15 days ago
Property Description
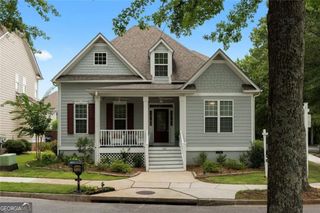
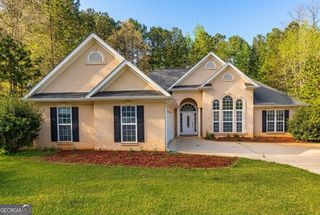
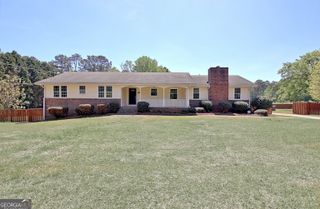
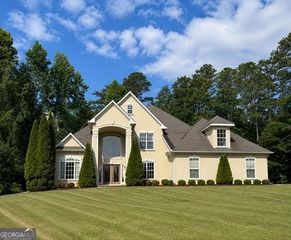
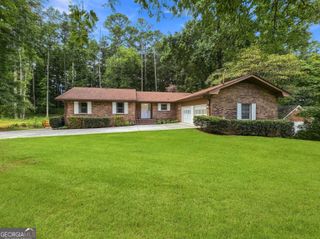
Welcome home to this impeccably maintained brick-front Craftsman, tucked away on a quiet cul-de-sac and offering an expansive, thoughtfully designed floor plan with abundant living and storage space. Beautiful oak hardwood floors flow throughout the main level, with the exception of the primary bedroom and the spacious additional den/family room, creating a warm, inviting atmosphere that feels like home from the moment you step inside. The heart of the home is the open kitchen, featuring a large island, abundant cabinetry, and a generous dining area perfect for everyday meals or entertaining. You'll also find a separate formal dining room, a bright sunroom overlooking the backyard, and a convenient mudroom/laundry room located between the kitchen and garage. Upstairs are three generously sized bedrooms, while the attached garage includes a private bedroom and full bath above, ideal for guests, a home office, or multi-generational living. Situated on just under an acre, the fenced backyard offers plenty of privacy along with a spacious deck for relaxing or entertaining outdoors. This exceptional home combines timeless style, flexible living space, and meticulous care in a peaceful setting yet close to stores, restaurants, and all that Fayetteville has to offer.
- Listing Status:
- Pending
- Date Added:
- July 31, 2026
- Data Last Updated:
- August 11, 2026 at 5:06PM
- Listing Office:
- Keller Williams Realty Atl. Partners : 770-632-1112
- Listing Agent:
- Katharine Bulloch : 404-840-2164
- MLS ID:
- 10816572

- General: Double VanityHigh CeilingsMaster On Main LevelSeparate ShowerSoaking TubWalk-In Closet(s)
- Appliances: DishwasherGas Water HeaterMicrowaveRange
- Laundry: Mud Room
- Basement: None
- Flooring: CarpetHardwoodTileVinyl
- A/C: Ceiling Fan(s)Central AirElectric
- Heating: Natural Gas
- Fireplace: Factory BuiltGas LogLiving RoomFireplaceFireplaces: 1
- General: Garage(s)
- Style: Craftsman
- Parking: GarageAttachedKitchen LevelGarage Door OpenerSide/Rear EntranceParking spaces: 2
- Roofing: Composition
- General: BrickVinyl SidingWood SidingTwoSlab
- HOA Amenities: Maintenance Grounds
- Originating MLS: Georgia MLS 2
- County: Fayette
- Zoning: 053729010
- Fencing: Back YardFencedPrivacy
- Utilities: High Speed InternetSewer Connected
- Water: Public
- Sewer: Public Sewer
- Source: Georgia MLS 2
This listing courtesy of Katharine Bulloch , Keller Williams Realty Atl. Partners
Monthly Payment
- Principal & Interest $
- Property Taxes $
- Home Insurance $
- VA Funding Fee $

 New - 2 days ago