290 Central Avenue, Fayetteville, GA 30214
- 3 beds |
- 4 baths |
- 1,824 sqft
 Single-Family Home
 Built in 2026
 2,178sqft lot
 —— car garage
 $491/sqft
 Listed 13 days ago
Property Description
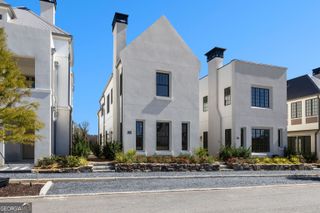
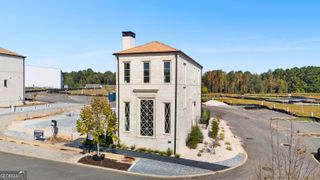
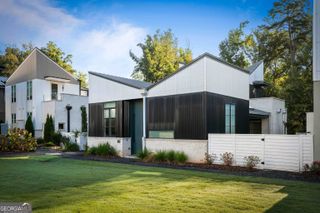
A private side courtyard and French door entry set the stage for this new construction Cottage Home in Trilith, featuring an open-concept kitchen and living area with a fireplace. The main level also includes a powder room and a guest bedroom with an en-suite bath and walk-in closet. The kitchen features a Bosch range, pot filler, floor-to-ceiling cabinetry, and a generous island with bar seating. Upstairs, the primary suite offers two walk-in closets and a private bath, while a second bedroom has its own en-suite bath and walk-in closet. A central flex space and separate laundry room provide separation between the two upstairs bedrooms. | Builder: Simply Southern Traditional Homes | Architect: Lew Oliver, Inc. | Designer: Palmer Kay Design | At Trilith, innovative homebuilding, sustainability, and a vibrant, connected community create a distinctive place to call home. Geothermal heating and cooling, paired with the Trilith Green Building Program's focus on energy efficiency, indoor air quality, and environmental responsibility, bring modern comfort and sustainable living together. Residents enjoy resort-style amenities including the Solea Pool, tennis and pickleball courts, 15 miles of scenic trails, and numerous parks, including one for dogs. The walkable Town Centre offers dining, boutique shopping, and everyday conveniences, while the Trilith Guesthouse, Piedmont Wellness Center, and Trilith LIVE entertainment district to the experience. With Trilith Studios nearby and convenient access to Hartsfield-Jackson Atlanta International Airport, the location is just as appealing as the lifestyle. At Trilith, we set the stage and enrich the lives of the storymakers who inspire the world. | Live. Work. Play. Thrive.
- Listing Status:
- Active
- Date Added:
- October 31, 2026
- Data Last Updated:
- November 12, 2026 at 7:09AM
- Listing Office:
- BHHS Georgia Properties : 770-719-9400
- Listing Agent:
- Tonya Jones Group : 706-953-3268
- MLS ID:
- 10882447

- Style: European
- Parking: Off Street
- Roofing: Other
- Windows: Double Pane Windows
- General: ConcreteStuccoTwo
- HOA Amenities: Maintenance GroundsManagement FeeOtherPrivate RoadsReserve FundSecuritySwimmingTennisTrash2169.0
- Originating MLS: Georgia MLS 2
- County: Fayette
- Zoning: 053540003
- Utilities: Cable AvailableElectricity AvailableSewer AvailableSewer ConnectedWater AvailableElectricity on Property
- Water: Public
- Sewer: Public Sewer
- Source: Georgia MLS 2
This listing courtesy of Tonya Jones Group , BHHS Georgia Properties
Monthly Payment
- Principal & Interest $
- Property Taxes $
- Home Insurance $
- VA Funding Fee $