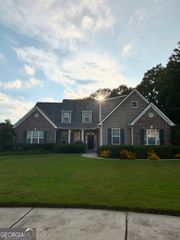
375 Plainfield Street, Fayetteville, GA 30215
- 3 beds |
- 2 baths |
- 2,073 sqft
 Single-Family Home
  Built in 2022
  7,405sqft lot
 —— car garage
  $203/sqft
  Listed 1 month ago
Property Description
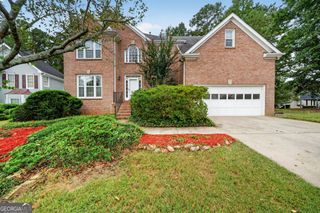
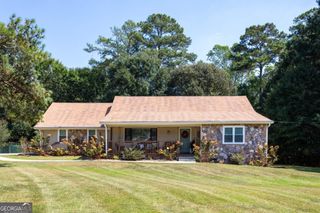
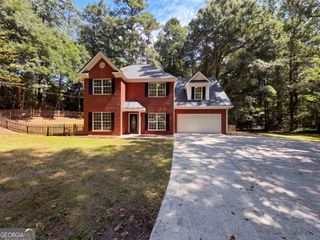
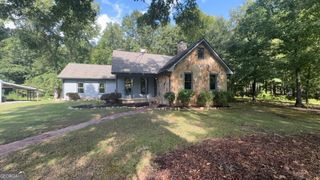
RARE FINANCING OPPORTUNITY: ASSUMABLE VA LOAN AT 4.875% Take advantage of a massive savings opportunity! This home features an existing VA loan with an attractive 4.875% interest rate that is fully assumable by qualified buyers. No Veteran Status Required: Both veterans and non-veterans/civilians are eligible to apply and assume this low-rate mortgage. Welcome home to one of Fayetteville's most desirable communities, in the highly sought-after Whitewater High School District. This beautifully maintained 3-bedroom, 2-bath offers low-maintenance, ranch living. The light, open-concept floor plan is highlighted by a timeless neutral palette, trim details, and a spacious family room featuring built-in bookcases flanking the fireplace. The heart of the home is the kitchen with oversized granite island, gas cooktop, subway tile backsplash, abundant cabinetry, and generous dining space. The thoughtfully designed owner's suite is a private retreat with a cozy sitting area, and a laundry room that connects directly to the primary walk-in closet - a feature you'll never know how you lived without! Three additional bedrooms provide flexibility for family, guests, or a home office, while 220-volt wiring for EV charging adds modern convenience. Enjoy a carefree lifestyle with lawn maintenance included in the HOA, giving you time to enjoy the neighborhood's amenities, including a community swimming pool. Conveniently located near shopping, dining, parks, and schools, this is the perfect opportunity to enjoy easy, stylish living in one of Fayetteville's premier communities.
- Listing Status:
- Active
- Date Added:
- August 13, 2026
- Data Last Updated:
- September 26, 2026 at 12:06PM
- Listing Office:
- Keller Williams Realty Atl. Partners : 770-632-1112
- Listing Agent:
- Matthew Dalke : 404-984-0814
- MLS ID:
- 10824574

- Style: Craftsman
- Parking: GarageParking spaces: 2
- Roofing: Composition
- Windows: Double Pane Windows
- General: ConcreteOneSlab
- HOA Amenities: Maintenance GroundsManagement FeeReserve FundSwimming1872.0
- Originating MLS: Georgia MLS 2
- County: Fayette
- Zoning: 051833017
- Utilities: Cable AvailableElectricity AvailableHigh Speed InternetNatural Gas AvailableSewer ConnectedUnderground UtilitiesWater Available220 VoltsElectricity on Property
- Water: Public
- Sewer: Public Sewer
- Source: Georgia MLS 2
This listing courtesy of Matthew Dalke , Keller Williams Realty Atl. Partners
Monthly Payment
- Principal & Interest $
- Property Taxes $
- Home Insurance $
- VA Funding Fee $

 New - 2 days ago