513 Avalon Drive, Fayetteville, GA 30214
- 3 beds |
- 2 baths |
- 2,132 sqft
 Single-Family Home
 Built in 1978
 1acre lot
 —— car garage
 $206/sqft
 Listed 1 month ago
Property Description
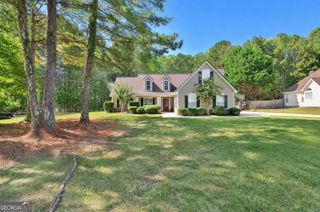
One-level living with the feel of a private retreat! This distinctive ranch combines inviting indoor spaces, a beautiful backyard and major recent updates. Set back from the road with a long driveway and expansive front lawn, the home welcomes you with stone accents and double front doors. Inside, the vaulted great room is the centerpiece, featuring hardwood floors, a floor-to-ceiling stone fireplace with remote-control gas logs, and a wall of windows overlooking the backyard. The open connection to the dining room makes gathering easy, while beadboard and coordinating trim add warmth and character. The kitchen offers painted cabinetry, updated hardware, stainless steel appliances, a new refrigerator and a sunny breakfast area. Three bedrooms, two bathrooms and a spacious bonus room provide flexibility-all on one level. The spacious bonus room features built-in cabinetry and plenty of space for a second living area, home office or hobbies, with a separate laundry room nearby. The renovated hall bathroom includes a tiled walk-in shower. Enjoy morning coffee beneath the vaulted covered back porch, entertain on the freshly stained deck or spend an evening around the fire pit on the flagstone patio. The fenced backyard pairs open lawn with a wooded backdrop, offering room to garden, play and relax. An approximately 800-square-foot detached garage/workshop and an additional storage shed offer plenty of space for projects and equipment. Major updates include a new roof and chimney cap in October 2026, two HVAC systems in September 2026 and replacement windows in 2024. Crawl-space improvements completed in September 2026 include a new vapor barrier and ductwork. Additional improvements include kitchen and bedroom painting, bathroom updates, fencing, and septic pumping with a new lid in 2024. Character, usable outdoor space and the convenience of ranch living, with convenient access to Peachtree City, Fayetteville, Piedmont Fayette Hospital, Trilith Studios, the Town of Trilith and Hartsfield-Jackson Atlanta International Airport.
- Listing Status:
- Active
- Date Added:
- October 16, 2026
- Data Last Updated:
- November 11, 2026 at 5:06PM
- Listing Office:
- Keller Williams Realty Atl. Partners : 770-632-1112
- Listing Agent:
- Maria Fabre-Hickman : 678-859-1172
- MLS ID:
- 10874123

- General: Garage(s)Shed(s)
- Style: Ranch
- Parking: GarageDetached
- Roofing: Composition
- General: StoneWood SidingOne
- HOA Amenities: None
- Originating MLS: Georgia MLS 2
- County: Fayette
- Zoning: 071303004
- Fencing: Back YardFenced
- Utilities: Cable AvailableHigh Speed InternetNatural Gas Available
- Water: Public
- Sewer: Septic Tank
- Source: Georgia MLS 2
This listing courtesy of Maria Fabre-Hickman , Keller Williams Realty Atl. Partners
Monthly Payment
- Principal & Interest $
- Property Taxes $
- Home Insurance $
- VA Funding Fee $