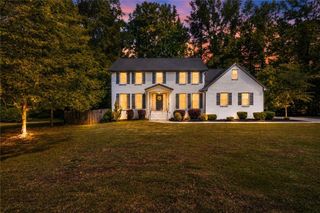
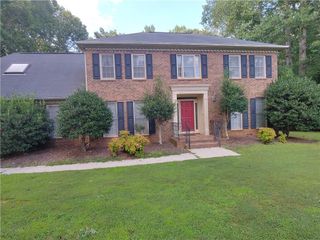
536 Adams Road, Fayetteville, GA 30214
- 4 beds |
- 3 baths |
- 3,003 sqft
 Single-Family Home
  Built in 1967
  4.95acre lot
 —— car garage
  $186/sqft
  Listed 23 days ago
Property Description
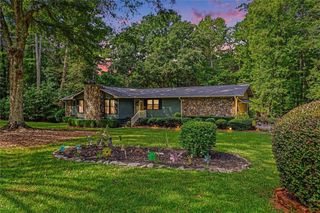
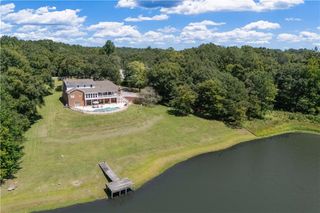
Serene 4-bedroom, 2.5 bath ranch nestled on a 4.95 acre +/- lot with mature trees & views of a private stocked lake. This charming ranch offers a large kitchen with center island & a spacious breakfast area. Just off the kitchen is an oversized open concept formal dining room that is open to the family room. The formal dining room offers original hardwood floors, vintage chandelier and has plenty of room to sit over 12 around a table. Beautiful floor to ceiling arched windows flank a stacked stone fireplace with a TRUE wood burning fireplace with stove insert in the spacious family room. Just off the family room is a separate sitting or reading nook. French doors from the family room lead to a 4-seasons sunroom to enjoy the serenity of the wooded lot and the lake beyond. All the bedrooms & closets are generously sized; this home was built with intention & funcuionality. A large home office/study offers privacy but also easy access to the back patio. Down the hall you will find 2 spacious bedrooms that share a jack-n-jill with charming original tile. Across the hall is another secondary bedroom and a private primary suite with an elegant bathroom with travertine floors & walk-in shower. The laundry room offers funky original wallpaper, tons of extra storage cabinets and even a crafting desk area. This house offers a lot of charming details that were put into the home by its original owners. Priced below recent appraisal!! This property is also being offered as a part of the assemblage- please check GAMLS 10839702 & FMLS 7832547 for details.
- Listing Status:
- Active
- Date Added:
- September 10, 2026
- Data Last Updated:
- September 26, 2026 at 6:08AM
- Listing Office:
- HOME Luxury Real Estate : 470-682-4663
- Listing Agent:
- HEATHER LEE : 404-455-9506
- Contact:
- 404-455-9506
- MLS ID:
- 7835065

- General: StorageShed(s)
- Style: Ranch
- Other Structures: Front PorchRear PorchPatio
- Pool: None
- Parking: DrivewayKitchen LevelLevel DrivewayParking spaces: 3
- Roofing: Composition
- Windows: Wood Frames
- General: FrameCedarWood SidingOneSlab
- Road/Access: Private Road
- HOA Amenities: 0.0
- Originating MLS: First Multiple Listing Service
- County: Fayette - GA
- Zoning: All that tract or parcel of land lying and being in Land Lot 76 of the 7th District of Fayette CountyGeorgiabeing Lot 2containing 4.95 acresbeing more particularly described in Exhibit "A" attached hereto and incorporated herin by reference.0722 039
- View: Trees/WoodsLake
- Fencing: None
- Utilities: Cable AvailableElectricity AvailablePhone Available110 Volts
- Water: Well
- Sewer: Septic Tank
- Source: First Multiple Listing Service
This listing courtesy of HEATHER LEE , HOME Luxury Real Estate
Monthly Payment
- Principal & Interest $
- Property Taxes $
- Home Insurance $
- VA Funding Fee $