615 Osborne Court, Fayetteville, GA 30215
- 6 beds |
- 5 baths |
- 5,953 sqft
 Single-Family Home
  Built in 2008
  1.51acre lot
 —— car garage
  $168/sqft
  Listed 1 month ago
Property Description
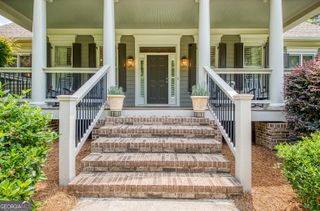
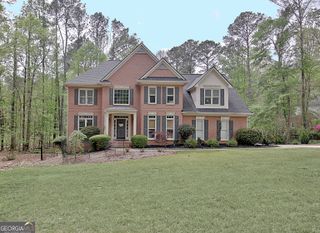
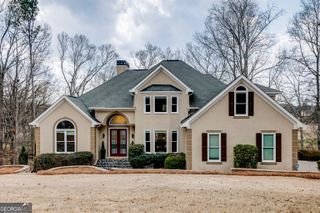
Located in desirable Fayette County and sought-after Whitewater school district, this stunning 6 bedroom, 4.5 bath home offers an incredible blend of space, comfort, and privacy. From the moment you enter, the soaring foyer welcomes you in with a formal dining room to the right and a beautiful living room with fireplace straight ahead. The living room flows seamlessly into the spacious kitchen, complete with an oversized island, generous cabinetry, and an adjoining breakfast room. Just off the breakfast area, you'll find one of the home's standout features: a huge screened porch with its own fireplace, overlooking the exceptionally large and private backyard. The main-level primary suite offers a peaceful retreat with a spa-like bathroom and large walk-in closet. Upstairs, there are four additional bedrooms, including one with a private en suite bath, two connected by a Jack and Jill bathroom, and a step-up paneled bonus room that makes a beautiful office, playroom, media room, or additional living space. The finished basement provides even more flexibility with a huge open flex area, bedroom, full kitchen, living room, bathroom, and direct walk-out access to the gorgeous backyard. With multiple living areas, thoughtful layout, and an incredible indoor-outdoor connection, this home is ideal for everyday living, entertaining, multi-generational living, or hosting guests with ease. A rare opportunity to own a spacious and beautifully designed home in a cul-de-sac in one of Fayette County's most desirable areas.
- Listing Status:
- Pending
- Date Added:
- July 9, 2026
- Data Last Updated:
- August 11, 2026 at 7:08PM
- Listing Office:
- Chitwood Pearson Mgmt & Brokerage : 678-858-1091
- Listing Agent:
- Lauren Pearson : 678-878-7261
- MLS ID:
- 10798885

- General: BookcasesDouble VanityHigh CeilingsIn-Law FloorplanMaster On Main LevelWalk-In Closet(s)
- Appliances: Ice MakerOvenRefrigerator
- Laundry: Mud Room
- Basement: Bath FinishedDaylightExterior EntryFinishedInterior Entry
- Flooring: CarpetHardwood
- A/C: Ceiling Fan(s)Central Air
- Heating: Natural Gas
- Fireplace: Living RoomOutsideFireplaceFireplaces: 2
- Style: Craftsman
- Parking: GuestGarageParking PadKitchen Level
- Roofing: Composition
- General: ConcreteStoneThree Or More
- HOA Amenities: Maintenance GroundsSwimming1100.0
- Originating MLS: Georgia MLS 2
- County: Fayette
- Zoning: 044107015
- Utilities: Cable AvailableElectricity AvailableHigh Speed InternetNatural Gas AvailableElectricity on Property
- Water: Public
- Sewer: Septic Tank
- Source: Georgia MLS 2
This listing courtesy of Lauren Pearson , Chitwood Pearson Mgmt & Brokerage
Monthly Payment
- Principal & Interest $
- Property Taxes $
- Home Insurance $
- VA Funding Fee $