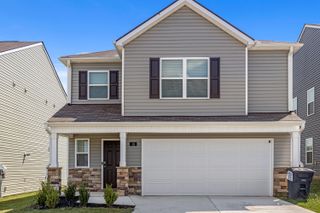
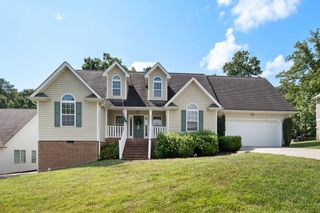
296 Hill Top Circle, Flintstone, GA 30725
- 4 beds |
- 3 baths |
- 1,602 sqft
 Single-Family Home
  Built in 1962
  0.78acre lot
 1 car garage
  $203/sqft
  Listed 11 days ago
Property Description
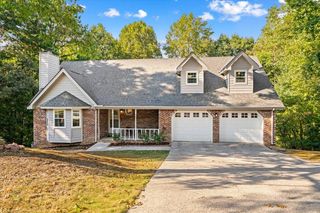
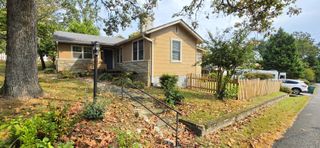
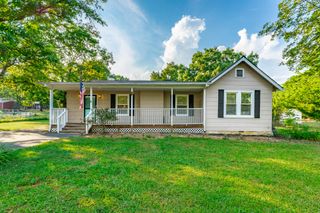
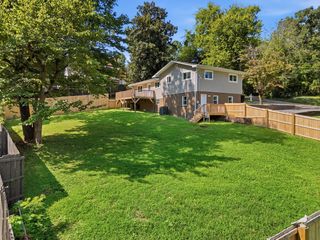
Welcome to 296 Hill Top Circle, Flintstone, GA 30725! Situated on a spacious 0.78-acre corner lot, this solid brick home offers approximately 1,602 sq. ft., 4 bedrooms, and 3 full bathrooms, with plenty of space and potential. Step inside and you'll find beautiful original wood flooring along with tile, adding warmth and character to the home. The property offers an excellent opportunity for the new owner to make it their own, with updates to the walls and kitchen providing the chance to create a fresh, personalized look. The lower level/basement provides additional living space, including the 4th bedroom and a full bathroom. A one-car garage on the lower level provides enclosed parking, while the two-car carport on the upper level offers additional covered parking and convenient access. Outside, the large corner lot provides generous yard space, mature surroundings, and plenty of room for outdoor enjoyment. 4 Bedrooms | 3 Full Baths | Approx. 1,602 Sq. Ft. | 0.78-Acre Corner Lot | Original Wood Flooring | 1-Car Garage | 2-Car Carport
- Listing Status:
- Active
- Date Added:
- September 14, 2026
- Data Last Updated:
- September 24, 2026 at 4:38PM
- Listing Office:
- Benchmark Realty LLC : 423-893-1977
- MLS ID:
- 1542733

- General: None
- Style: Ranch
- Parking: BasementGarage
- Windows: Insulated Windows
- General: BrickOneConcrete Perimeter
- Originating MLS: Greater Chattanooga REALTORS®
- County: Walker
- Zoning: Ptll 105 9/4 Landlot: 105 Landdist: 9/40084 102
- Utilities: Electricity AvailableWater Available
- Water: Public
- Sewer: Septic Tank
- Source: Greater Chattanooga REALTORS®
This listing courtesy of Benchmark Realty LLC
Monthly Payment
- Principal & Interest $
- Property Taxes $
- Home Insurance $
- VA Funding Fee $