52 Chapman Drive, Flintstone, GA 30725
- 4 beds |
- 2 baths |
- 1,670 sqft
 Single-Family Home
 Built in 1922
 6.5acre lot
 —— car garage
 $254/sqft
 Listed 1 month ago
Property Description
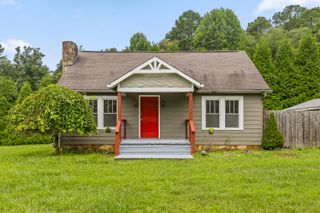
A Rare Find with Historic Charm, great updates & Over 6 Acres! Built in 1922, this beautifully updated 4-bedroom, 2-full-bath home offers the perfect blend of timeless character and modern comfort. Situated on over 6 acres of level, usable land, this property provides space, privacy, and endless possibilities that are increasingly hard to find, especially in a USDA approved area that will offer 100% financing! The home has been thoughtfully cared for while retaining the charm and character of its original era. The spacious floor plan offers comfortable living areas, three bedrooms, and two full baths, making it ideal for families, entertaining, or those simply looking for room to spread out. One of the standout features is the encapsulated basement, providing a clean, protected area with excellent potential for storage, a workshop. This home has solar panels that is a great energy-conscious feature!! Outside, the level acreage is truly special. With over six acres, there is plenty of room for gardening, recreation, outdoor entertaining, animals, additional structures, or simply enjoying the peaceful surroundings. Whether you dream of having room for a few animals, creating your own garden, building a workshop, or having space for family and friends, this property offers the flexibility to make it your own.
- Listing Status:
- Active
- Date Added:
- September 22, 2026
- Data Last Updated:
- November 10, 2026 at 2:36AM
- Listing Office:
- RE/MAX Renaissance Realtors : 423-756-5700
- MLS ID:
- 1543183

- General: Barn(s)Shed(s)
- Style: Ranch
- Other Structures: Barn(s)Shed(s)
- Parking: DrivewayGravelOff Street
- Roofing: Metal
- Windows: Wood Frames
- General: Vinyl Siding1Block
- Road/Access: Highway
- Originating MLS: Greater Chattanooga REALTORS®
- County: Walker
- Zoning: Ptll 271 306 10/4 Landlot: 271 Landdist: 100023 005
- View: PastureRuralView
- Fencing: None
- Utilities: Cable AvailableElectricity ConnectedPropaneWater Connected
- Water: Public
- Sewer: Septic Tank
- Source: Greater Chattanooga REALTORS®
This listing courtesy of RE/MAX Renaissance Realtors
Monthly Payment
- Principal & Interest $
- Property Taxes $
- Home Insurance $
- VA Funding Fee $