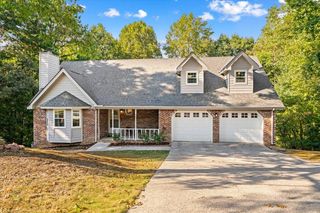
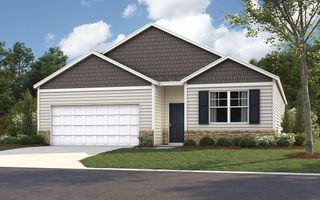
633 Hidden Oaks Drive, Flintstone, GA 30725
- 3 beds |
- 2 baths |
- 1,538 sqft
 Single-Family Home
  Built in 2006
  0.35acre lot
 2 car garage
  $221/sqft
  Listed 22 days ago
Property Description
Welcome to a home where timeless charm meets thoughtful modern updates. This beautifully appointed 3-bedroom, 2-bath home offers 1,538+/- square feet of inviting living space designed for both gracious entertaining and comfortable everyday living. The upgraded kitchen is a true focal point, showcasing quartz countertops, a sophisticated tile backsplash, stainless steel appliances, gas range, and classic cast iron sink. The adjoining living room features a striking cathedral ceiling, gas fireplace, and beautiful hardwood floors that continue through the dining room and hallway, creating a warm and cohesive flow throughout the home. The spacious primary suite offers a peaceful retreat, complemented by a generously sized primary bathroom. Two additional bedrooms provide versatile space for guests, family, or a private office. The screened porch extends the living space outdoors and offers the perfect setting for morning coffee, evening gatherings, or simply enjoying the quiet comforts of home. A home generator provides added convenience and peace of mind. Elegant yet inviting, thoughtfully updated, and infused with Southern charm, this is a home meant to be enjoyed, gathered in, and cherished.
- Listing Status:
- Active
- Date Added:
- September 2, 2026
- Data Last Updated:
- September 24, 2026 at 4:38PM
- Listing Office:
- Crye-Leike, REALTORS : 706-861-2400
- MLS ID:
- 1541963

- General: None
- Style: Contemporary
- Parking: ConcreteDrivewayGarage Door OpenerOff Street
- Roofing: AsphaltShingle
- Windows: Insulated WindowsVinyl Frames
- General: BrickVinyl Siding1Brick/MortarStone
- Road/Access: AsphaltPaved
- Golf: None
- Originating MLS: Greater Chattanooga REALTORS®
- County: Walker
- Zoning: Lot 183 Stanford Place Phase II Landlot: 214 Landdist: 9/40072 118
- Utilities: Cable AvailableElectricity AvailablePhone AvailableSewer ConnectedUnderground Utilities
- Water: Public
- Sewer: Public Sewer
- Source: Greater Chattanooga REALTORS®
This listing courtesy of Crye-Leike, REALTORS
Monthly Payment
- Principal & Interest $
- Property Taxes $
- Home Insurance $
- VA Funding Fee $

 New - 2 days ago