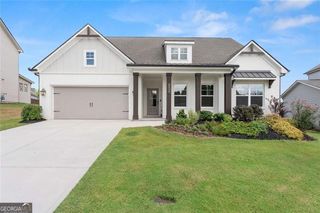
3991 Alderstone Drive, Flowery Branch, GA 30542
- 4 beds |
- 3 baths |
- 2,706 sqft
 Single-Family Home
  Built in 2026
  6,098sqft lot
 —— car garage
  $185/sqft
  Listed 6 days ago
Property Description
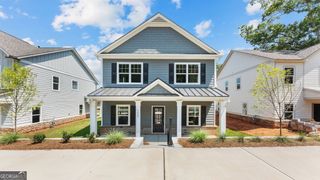
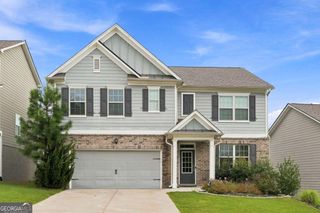
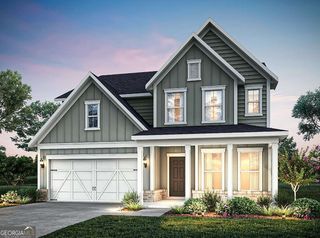
What's Special: Walkout Basement | No Rear Neighbors | Large Kitchen Island | Flex Room | Wooded View. New Construction - October Completion! Built by America's Most Trusted Home Builder. Welcome to the Atwood at 3991 Alderstone Drive in Falls Creek! This thoughtfully designed two-story home offers a bright, open-concept layout ideal for everyday living and entertaining. The spacious great room with a cozy fireplace flows seamlessly into the dining area and kitchen, featuring a large island and walk-in pantry. A versatile flex room near the foyer provides the perfect space for a home office, playroom, or study. A half bathroom and two-car garage provide added convenience to the first floor. Upstairs, the expansive primary suite showcases a tray ceiling, well-appointed bathroom, and oversized walk-in closet, while three additional bedrooms, a full bathroom, and convenient laundry room complete the second floor. Stunning nature escapes and picturesque landscapes surround this town, with a downtown area filled to the brim with charm and friendly residents. Come home to a prime location, exceptional amenities, stunning new homes and desirable features. Additional Highlights include: Unfinished walkout basement, kitchen island wrap, and open rail at first floor stairs. Photos are for representative purposes only. MLS#10819488
- Listing Status:
- Active
- Date Added:
- August 5, 2026
- Data Last Updated:
- August 11, 2026 at 2:07PM
- Listing Office:
- Taylor Morrison Realty of Georgia : 904-600-0855
- Listing Agent:
- Michael Hernandez : 678-462-6978
- MLS ID:
- 10819488

- Style: Brick FrontContemporaryCraftsmanTraditional
- Parking: GarageAttachedOff StreetKitchen LevelGarage Door OpenerParking spaces: 2
- Roofing: Other
- General: BrickOtherTwo
- HOA Amenities: Maintenance GroundsSwimming700.0
- Originating MLS: Georgia MLS 2
- County: Hall
- Zoning: 15044 000509
- Utilities: High Speed InternetUnderground Utilities
- Water: Public
- Sewer: Public Sewer
- Source: Georgia MLS 2
This listing courtesy of Michael Hernandez , Taylor Morrison Realty of Georgia
Monthly Payment
- Principal & Interest $
- Property Taxes $
- Home Insurance $
- VA Funding Fee $

 New - 1 day ago