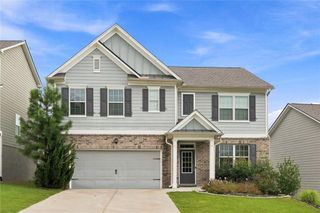
4043 Alderstone Drive, Flowery Branch, GA 30542
- 4 beds |
- 3 baths |
- 2,696 sqft
 Single-Family Home
  Built in 2026
  7,405sqft lot
 2 car garage
  $187/sqft
  Listed 12 days ago
Property Description
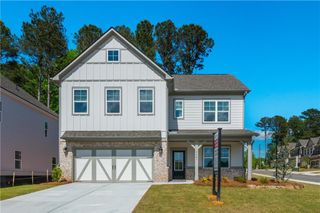
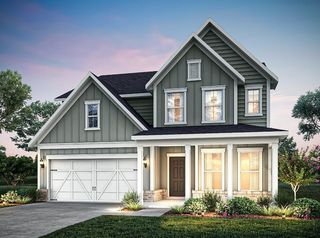
What's Special: Walkout Basement | No Rear Neighbors | Large Kitchen Island | Flex Room | Wooded View. New Construction - September Completion! Built by America's Most Trusted Home Builder. Welcome to the Atwood at 4043 Alderstone Drive in Falls Creek! This home features an open-concept layout with a kitchen, dining area, and great room designed for everyday living. A fireplace creates a cozy focal point, while the patio extends your living space outdoors. A flex room near the foyer adds versatility for a home office or hobbies. Upstairs, the primary suite offers tray ceilings, dual walk-in closets, and a well-appointed bath. Three secondary bedrooms, a full bath, and a laundry room provide comfort and convenience. The unfinished walkout basement offers abundant storage and future potential. Stunning natural scenery surrounds Falls Creek, where charming streets, desirable amenities, and a welcoming atmosphere create an exceptional place to call home. Additional Highlights Include: open rail in place of kneewall on 1st floor and kitchen island wrap. Photos are for representative purposes only. MLS#7812901
- Listing Status:
- Active
- Date Added:
- July 30, 2026
- Data Last Updated:
- August 11, 2026 at 1:06PM
- Listing Office:
- Taylor Morrison Realty of Georgia, Inc. : 706-421-8120
- Listing Agent:
- Michael Hernandez : 678-462-6978
- Contact:
- 678-462-6978
- MLS ID:
- 7812901

- General: Private EntrancePrivate YardRain GuttersStorage
- Style: ContemporaryCraftsmanTraditional
- Other Structures: DeckPatio
- Pool: None
- Parking: AttachedDrivewayGarageGarage Door OpenerGarage Faces FrontKitchen LevelParking spaces: 2
- Roofing: Shingle
- Windows: None
- General: Brick FrontCement SidingTwoConcrete Perimeter
- Road/Access: City Street
- HOA Amenities: Swim700.0Annually
- Originating MLS: First Multiple Listing Service
- County: Hall - GA
- Zoning: FALLS CREEK PH 1 LOT 6415044 000499
- View: Trees/Woods
- Fencing: None
- Utilities: OtherNone
- Water: Public
- Sewer: Public Sewer
- Source: First Multiple Listing Service
This listing courtesy of Michael Hernandez , Taylor Morrison Realty of Georgia, Inc.
Monthly Payment
- Principal & Interest $
- Property Taxes $
- Home Insurance $
- VA Funding Fee $

 New - 1 day ago