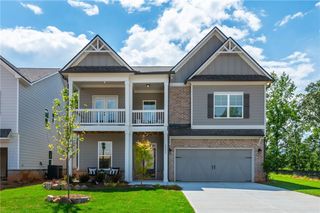
4649 Windsor Drive, Flowery Branch, GA 30542
- 5 beds |
- 5 baths |
- 3,637 sqft
 Single-Family Home
  Built in 1990
  0.66acre lot
 2 car garage
  $172/sqft
  Listed 8 days ago
Property Description
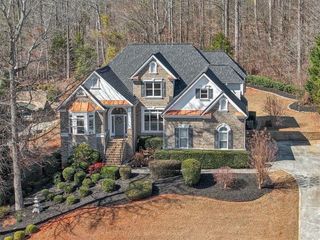
Welcome to Royal Lakes Golf & Country Club! This spacious 5-bedroom, 4.5-bath home offers an exceptional opportunity for multigenerational living, featuring TWO full kitchens, TWO laundry rooms, and a beautifully finished terrace level ideal for an in-law suite, extended family, or guests. Step inside to a grand two-story foyer with an elegant staircase, a formal sitting room or home office, and a separate dining room. The main-level kitchen features white cabinetry, stainless steel appliances, generous counter space, a breakfast bar, and beautiful backyard views. Just beyond, the impressive two-story living room is filled with windows and natural light, with a fireplace creating a warm and inviting focal point. Upstairs, the primary suite offers a private bath and walk-in closet, while five additional bedrooms provide plenty of space for family, guests, or a home office. The finished terrace level is a standout feature, complete with its own FULL kitchen and SECOND laundry room, offering the convenience and flexibility of a separate living space. Whether accommodating extended family, creating an in-law suite, or hosting long-term guests, this thoughtfully designed space provides comfort and functionality. Outside, enjoy a patio and spacious backyard with plenty of room to relax, entertain, or create your own outdoor retreat. With two fully equipped kitchens, two laundry rooms, six bedrooms, and generous living space across multiple levels, this Royal Lakes Golf & Country Club home offers the space and versatility to accommodate a variety of lifestyles!
- Listing Status:
- Active
- Date Added:
- September 18, 2026
- Data Last Updated:
- September 26, 2026 at 7:06AM
- Listing Office:
- Chris McCall Realty, LLC : 770-297-6800
- Listing Agent:
- Amy Scott : 678-725-4287
- Contact:
- 678-725-4287
- MLS ID:
- 7840171

- General: Private EntrancePrivate YardRain GuttersRear Stairs
- Style: Traditional
- Other Structures: Deck
- Pool: None
- Parking: GarageGarage Faces SideKitchen Level
- Roofing: Composition
- Windows: Wood Frames
- General: Brick 3 SidesThree Or MoreSlab
- Road/Access: City Street
- HOA Amenities: 495.0Annually
- Originating MLS: First Multiple Listing Service
- County: Hall - GA
- Zoning: KENSINGTON LT 16-A ROYAL LAKES15037G000080
- View: Golf Course
- Fencing: None
- Utilities: Cable AvailableElectricity AvailableNatural Gas AvailablePhone AvailableWater Available110 Volts
- Water: Public
- Sewer: Septic Tank
- Source: First Multiple Listing Service
This listing courtesy of Amy Scott , Chris McCall Realty, LLC
Monthly Payment
- Principal & Interest $
- Property Taxes $
- Home Insurance $
- VA Funding Fee $

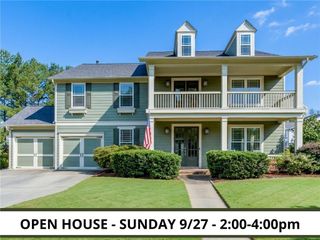
 New - 3 days ago