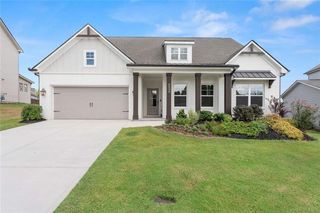
4719 Wilderness Trail, Flowery Branch, GA 30542
- 3 beds |
- 3 baths |
- 2,600 sqft
 Single-Family Home
  Built in 2025
  8,276sqft lot
 —— car garage
  $192/sqft
  Listed 11 days ago
Property Description
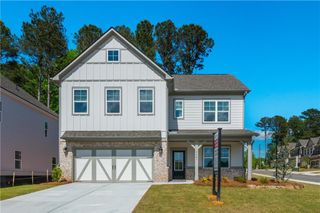
Skip the wait for new construction! This nearly new Pulte home in Hunter's Creek is move-in ready and loaded with upgrades. Featuring 3 bedrooms, 2.5 baths, a spacious upstairs loft, and a main-level library/flex room perfect for a home office or additional guest space. The upgraded sunroom and gathering room extension add wonderful living space and natural light, overlooking a level backyard with a peaceful wooded backdrop. The beautiful white kitchen features 42-inch cabinetry with crown molding, Silestone quartz countertops, oversized island with abundant storage, Blanco single-bowl sink, tile backsplash, and KitchenAid built-in appliance package with gas cooktop, wall oven, microwave, vent hood, and dishwasher. Matching refrigerator remains! Just off the kitchen, the upgraded Planning Center offers a convenient built-in workstation with dual countertops, perfect for laptops, homework, or everyday organization. Upgraded LVP flooring flows throughout both levels with no carpet in the bedrooms. The primary suite features a tray ceiling and spa-like bath with an oversized tiled shower, built-in bench, rainfall showerhead, upgraded glass enclosure, and designer finishes. Upstairs you'll also find two additional bedrooms, a large loft, and oversized laundry room. Additional features include open railing, smart home features, extended rear patio, covered front porch, two-car garage, installed blinds, and more. Ideally located just a few homes from the community pool, cabana, playground, fire pit, and mail center. HOA includes lawn maintenance and internet. Enjoy the benefits of a nearly new home with the upgrades already done and ready to enjoy!
- Listing Status:
- Active
- Date Added:
- July 31, 2026
- Data Last Updated:
- August 11, 2026 at 5:06PM
- Listing Office:
- Virtual Properties Realty.com : 770-495-5050
- Listing Agent:
- Jacquelyn Struble : 770-855-5748
- Contact:
- 770-855-5748
- MLS ID:
- 7814297

- General: Other
- Style: Craftsman
- Other Structures: Front PorchRear PorchPatioCovered
- Pool: None
- Parking: AttachedParking spaces: 2
- Roofing: Composition
- Windows: Double Pane Windows
- General: ConcreteOtherStoneTwoSlab
- Road/Access: Private Road
- HOA Amenities: Maintenance GroundsSwim255.0Monthly
- Originating MLS: First Multiple Listing Service
- County: Hall - GA
- Zoning: HUNTERS CREEK PH 1 LOT 3615043 000371
- View: Trees/Woods
- Fencing: None
- Utilities: Cable AvailableElectricity AvailableNatural Gas AvailablePhone AvailableSewer AvailableUnderground UtilitiesWater Available220 Volts
- Water: Public
- Sewer: Public Sewer
- Source: First Multiple Listing Service
This listing courtesy of Jacquelyn Struble , Virtual Properties Realty.com
Monthly Payment
- Principal & Interest $
- Property Taxes $
- Home Insurance $
- VA Funding Fee $

 New - 1 day ago