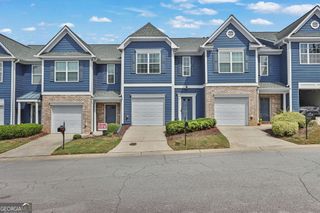
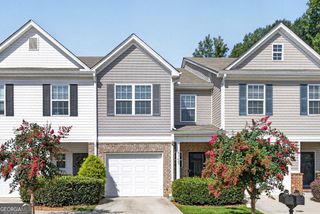
4817 Zephyr Cove Place, Flowery Branch, GA 30542
- 2 beds |
- 3 baths |
- 1,692 sqft
 Town Home
  Built in 2004
  871sqft lot
 —— car garage
  $154/sqft
  Listed 18 days ago
Property Description
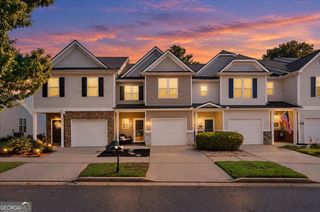
This 2 bedroom, 2.5 bathroom townhome close to Downtown Flowery Branch has a great layout with two oversized primary bedrooms upstairs, each with its own private bathroom with a separate soaking tub and shower, plus walk-in closets. It's a layout that gives you a lot of flexibility whether you're buying your first home, need space for guests, or want the option of having a roommate to help with monthly expenses. With no rental restrictions, there's even more flexibility down the road. On the main level, the large kitchen has a walk-in pantry and overlooks the family room with fireplace and dining area. There's also a half bath for guests. Sliding glass doors lead out to the patio, which backs to trees for added privacy. The home has a dedicated 1-car attached garage and driveway, plus additional guest parking throughout the community. There's also a neighborhood pool and playground, and the HOA takes care of the lawn maintenance, so that's one less thing to worry about. And you're just minutes from Downtown Flowery Branch, Lake Lanier, Target, Home Depot, Publix, the University of North Georgia Gainesville campus, and easy access to I-985 and I-85. Downtown Flowery Branch has some great local spots too, including Caroline's on Main, Antebellum, Peyton's Pie Company, coffee shops, boutiques, and the farmers market. If you're looking for a low-maintenance home in a convenient location with a layout that can grow with you, this one is definitely worth seeing.
- Listing Status:
- Active
- Date Added:
- September 11, 2026
- Data Last Updated:
- September 26, 2026 at 7:06AM
- Listing Office:
- eXp Realty : 888-959-9461
- Listing Agent:
- Carmen Lorenzen : 954-298-7366
- MLS ID:
- 10843957

- Style: Other
- Parking: GarageAttachedKitchen LevelGarage Door OpenerParking spaces: 1
- Roofing: Other
- Windows: Double Pane Windows
- General: BrickOtherTwoSlab
- HOA Amenities: Maintenance GroundsSwimming1250.0
- Originating MLS: Georgia MLS 2
- County: Hall
- Zoning: 08098A000084
- Utilities: Cable AvailableElectricity AvailablePhone AvailableSewer AvailableUnderground UtilitiesWater AvailableElectricity on Property
- Water: Public
- Sewer: Public Sewer
- Source: Georgia MLS 2
This listing courtesy of Carmen Lorenzen , eXp Realty
Monthly Payment
- Principal & Interest $
- Property Taxes $
- Home Insurance $
- VA Funding Fee $

 New - 2 days ago