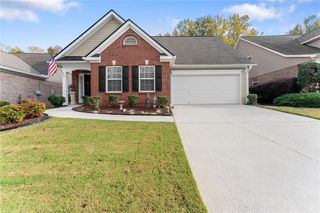
4855 Remington Drive, Flowery Branch, GA 30542
- 4 beds |
- 3 baths |
- 1,962 sqft
 Single-Family Home
 Built in 1996
 1.23acre lot
 2 car garage
 $196/sqft
 Listed 20 hours ago
Property Description
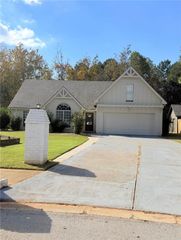
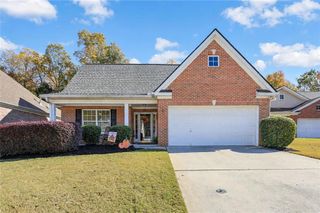
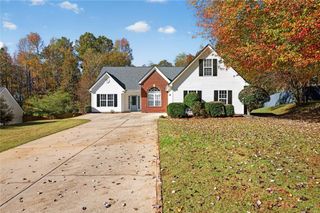
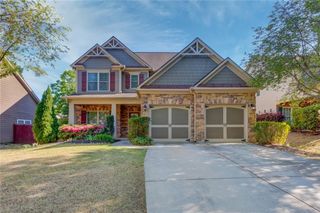
Welcome home to 4855 Remington Drive in Flowery Branch! Tucked away from the road for added privacy, this home offers a wonderful combination of comfort, flexibility, and value. Enjoy a private, wooded backyard that creates a peaceful setting, along with an updated kitchen featuring a spacious breakfast bar that’s perfect for entertaining and everyday living. The upper level offers three bedrooms and two full bathrooms. Downstairs, you’ll find an incredible flex space complete with a full bathroom and kitchenette, making it ideal for a home office, guest suite, extended living space, or multigenerational living. Additional features include a two-car garage with extra storage. Conveniently located near shopping, dining, and area amenities, this home offers privacy without sacrificing convenience. With so much versatility and an attractive price, this is an opportunity you won’t want to miss!
- Listing Status:
- Active
- Date Added:
- November 11, 2026
- Data Last Updated:
- November 12, 2026 at 2:09AM
- Listing Office:
- Pend Realty, LLC. : 888-641-7363
- Listing Agent:
- Chasity Tillman : 877-405-4678
- Contact:
- 888-641-7363
- MLS ID:
- 7864710

- General: Private YardRain Gutters
- Style: Other
- Other Structures: Front PorchDeckScreenedPatioCovered
- Pool: None
- Parking: DrivewayGarageGarage Faces FrontParking spaces: 2
- Roofing: Composition
- Windows: Double Pane Windows
- General: StoneVinyl SidingMulti/SplitBlock
- Road/Access: County Road
- Originating MLS: First Multiple Listing Service
- County: Hall - GA
- Zoning: FIELDSTONE PT LT 1715046I000017
- View: NeighborhoodTrees/WoodsOther
- Fencing: Back YardChain Link
- Utilities: Cable AvailableElectricity AvailablePhone AvailableUnderground UtilitiesWater Available110 Volts
- Water: Public
- Sewer: Septic Tank
- Source: First Multiple Listing Service
This listing courtesy of Chasity Tillman , Pend Realty, LLC.
Monthly Payment
- Principal & Interest $
- Property Taxes $
- Home Insurance $
- VA Funding Fee $

 New - 2 days ago