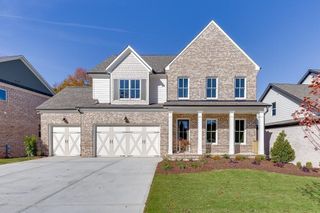
4943 Old Orr Rd, Flowery Branch, GA 30542
- 4 beds |
- 4 baths |
- 2,957 sqft
 Single-Family Home
 Built in 2026
 1.09acre lot
 2 car garage
 $242/sqft
 Listed 8 days ago
Property Description
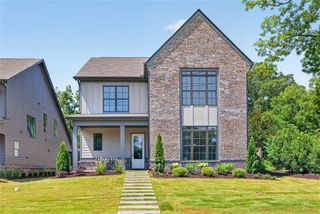
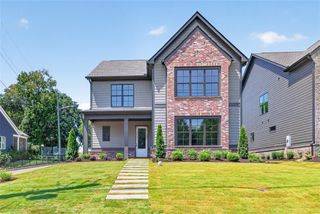
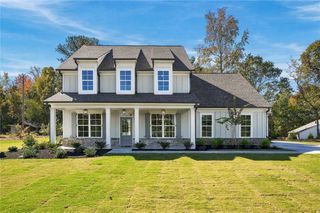
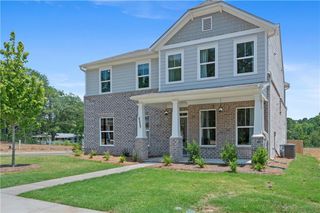
Welcome to 4943 Old Orr Road in Flowery Branch, where thoughtful design, quality craftsmanship, and beautiful finishes come together! This exceptional new construction home offers a spacious, functional floor plan with luxury LVP flooring throughout, soaring 10-foot ceilings on the main level, and 9-foot ceilings upstairs. The heart of the home is the stunning custom kitchen, featuring beautiful cabinetry, elegant quartz countertops, and a thoughtfully designed custom-built pantry offering incredible storage and organization. The open layout provides the perfect setting for everyday living and entertaining. The spacious primary suite on the main level offers convenience and privacy, complete with a luxurious bathroom and its own secondary laundry area. Upstairs, you'll find an impressive additional bedroom suite featuring a luxury private bathroom. Two additional generously sized bedrooms, another full bathroom, and a large dedicated laundry room complete the upper level. Additional highlights include spray foam insulation for enhanced energy efficiency and comfort, beautiful finishes throughout, and a massive unfinished basement offering endless possibilities for future expansion, recreation, storage, or additional living space. Enjoy the freedom of NO HOA while experiencing the luxury and convenience of a brand-new, thoughtfully designed home. With custom details, an exceptional floor plan, and room to grow, this property truly has it all!
- Listing Status:
- Active
- Date Added:
- November 3, 2026
- Data Last Updated:
- November 12, 2026 at 2:09AM
- Listing Office:
- Heartland Real Estate, LLC : 470-655-1976
- Listing Agent:
- TJ Simmons : 404-569-0026
- Contact:
- 470-655-1976
- MLS ID:
- 7863441

- General: None
- Style: Craftsman
- Other Structures: Deck
- Pool: None
- Parking: DrivewayGarage
- Roofing: Composition
- Windows: None
- General: BrickCement SidingTwoBrick/Mortar
- Road/Access: County Road
- Originating MLS: First Multiple Listing Service
- County: Hall - GA
- Zoning: Lot 2PLat book 884page 267
- View: Trees/Woods
- Fencing: None
- Utilities: Electricity AvailableUnderground UtilitiesWater Available110 Volts
- Water: Public
- Sewer: Septic Tank
- Source: First Multiple Listing Service
This listing courtesy of TJ Simmons , Heartland Real Estate, LLC
Monthly Payment
- Principal & Interest $
- Property Taxes $
- Home Insurance $
- VA Funding Fee $

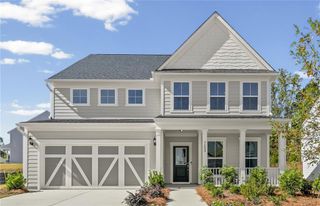
 New - 20 hours ago