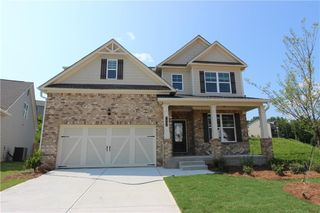
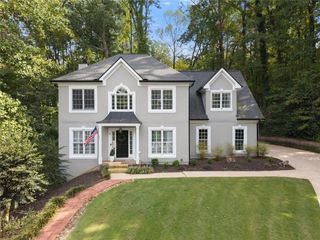
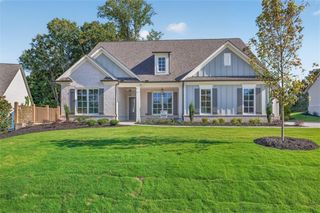
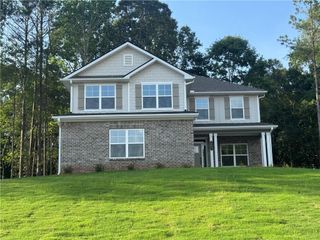
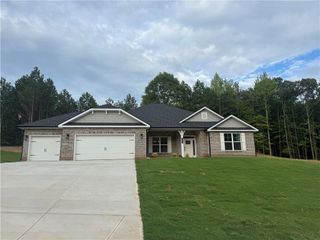
5019 Nichols Drive, Flowery Branch, GA 30542
- 4 beds |
- 3 baths |
- 2,350 sqft
 Single-Family Home
  Built in 2026
  0.69acre lot
 —— car garage
  $255/sqft
  Listed 4 days ago
Property Description
**Move-In Ready** And Masterfully Designed, This One-Of-A-Kind Custom Modern Residence Offers An Exceptional Level Of Luxury, Privacy, And Sophisticated Style On A Beautiful 0.69-Acre Lot In A Quiet, Non-Hoa Setting In Highly Sought-After Flowery Branch. From The Moment You Arrive, Striking Architectural Details, Refined Finishes, And Thoughtful Design Create A Truly Distinctive Living Experience That Blends Modern Elegance With Everyday Comfort. Featuring 4 Bedrooms And 3 Bathrooms, This Beautifully Crafted Home Showcases Exceptional Attention To Detail And Quality Construction Throughout. At The Heart Of The Home, The Gourmet Kitchen Features Premium White Appliances, Natural White Oak Cabinetry, Designer Flooring, And A Custom Venetian Plaster Hood, Flowing Seamlessly Into A Sophisticated Living Space Accented By Exposed Wood Beams, A Stunning Venetian Plaster Fireplace, Led-Lit Floating Shelving, And 10-Foot Ceilings On Both Levels. The Spacious Primary Suite Provides A Private Retreat With A Spa-Inspired Bathroom And Generous Walk-In Closet. Step Outside To The Covered Rear Porch And Enjoy The Professionally Landscaped, Private Backyard With Plenty Of Space For A Future Pool And Outdoor Entertaining. The Oversized Driveway Offers Exceptional Parking For Guests, Boats, Rvs, And Additional Vehicles, While Premium Features Including Polycuramine-Finished Garage Floors And A 50-Amp Ev Charger Provide Added Convenience And Modern Appeal. Ideally Situated Just Minutes From Lake Lanier, Shopping, Dining, Parks, And Highly Regarded Schools, This Exceptional Home Offers A Rare Combination Of Modern Luxury, Privacy, Style, And Convenience.
- Listing Status:
- Active
- Date Added:
- October 1, 2026
- Data Last Updated:
- October 5, 2026 at 10:07PM
- Listing Office:
- Virtual Properties Realty.com : 770-495-5050
- Listing Agent:
- Daniel Vazemiller : 770-616-0099
- Contact:
- 770-616-0099
- MLS ID:
- 7845026

- General: LightingPrivate EntrancePrivate Yard
- Style: CraftsmanMid-Century ModernModern
- Other Structures: RooftopFront PorchRear PorchCovered
- Pool: None
- Parking: AttachedCoveredDrivewayGarage Door OpenerGarage Faces FrontParking spaces: 8
- Roofing: Asbestos Shingle
- Windows: Double Pane Windows
- General: Brick 4 SidesCement SidingTwoSlab
- Road/Access: County Road
- Originating MLS: First Multiple Listing Service
- County: Hall - GA
- Zoning: LOT 5 BLK D HILLCROFT HGTSS/D15037 000074
- View: Trees/Woods
- Fencing: PrivacyWood
- Utilities: Cable AvailableElectricity AvailablePhone AvailableUnderground UtilitiesWater Available110 Volts220 Volts220 Volts in Garage
- Water: Public
- Sewer: Septic Tank
- Source: First Multiple Listing Service
This listing courtesy of Daniel Vazemiller , Virtual Properties Realty.com
Monthly Payment
- Principal & Interest $
- Property Taxes $
- Home Insurance $
- VA Funding Fee $

 New - 3 days ago