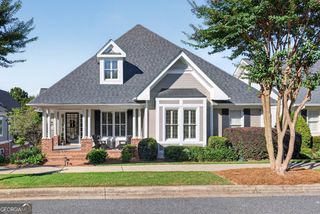
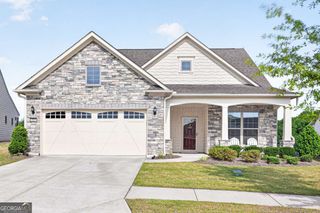
5171 Glen Forrest Drive, Flowery Branch, GA 30542
- 4 beds |
- 4 baths
 Single-Family Home
  Built in 2020
  0.98acre lot
 —— car garage
  $——/sqft
  Listed 14 days ago
Property Description
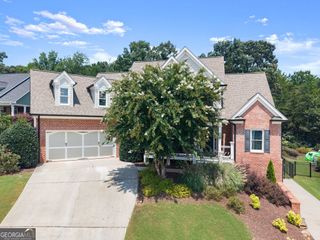
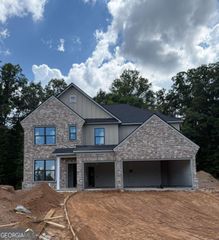
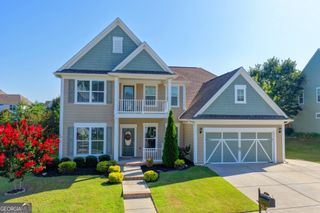
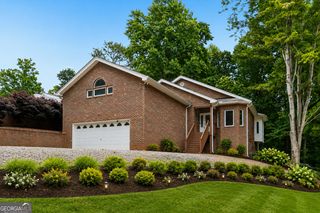
Tucked into Forrest Glen Estates, this custom ranch on a basement offers a rare sense of privacy while remaining close to everything. Backing up to mature hardwoods, the covered rear porch has become the true heart of the home-a peaceful place for morning coffee, evening conversations, or simply watching the seasons change through the trees. Inside, the spacious kitchen features a large granite island, leathered granite countertops, soft-close cabinetry, and generous workspace for cooking and gathering. Four-inch red oak hardwood floors, board-and-batten details, and shiplap accents add character throughout, while custom closets provide both beauty and exceptional functionality. Every finish feels thoughtfully chosen and built to last. The private owner's suite is set apart from the secondary bedrooms and includes two custom walk-in closets, a spa-style bath, and direct access to the covered porch. Upstairs, an approximately 650-square-foot bonus suite with a full bath and walk-in closet offers flexible space for guests, a home office, gym, media room, or additional bedroom. The daylight basement is ready to finish and offers approximately 2,689 square feet with 10-foot ceilings, a full wall of windows, rough-in plumbing for a bath, a separate exterior entrance, a covered patio, and a new HVAC system. Located just minutes from charming Downtown Flowery Branch, Lake Lanier, the Braselton LifePath, Northeast Georgia Medical Center, golf, shopping, and dining, this one-of-a-kind setting is increasingly difficult to find.
- Listing Status:
- Active
- Date Added:
- July 28, 2026
- Data Last Updated:
- August 11, 2026 at 7:09AM
- Listing Office:
- Virtual Properties Realty.Net : 770-495-5050
- Listing Agent:
- Lara Mealor : 770-363-0111
- MLS ID:
- 10815975

- General: Balcony
- Style: Brick 3 SideCraftsmanTraditional
- Parking: GarageGarage Door OpenerSide/Rear EntranceParking spaces: 5
- Roofing: Composition
- Windows: Double Pane Windows
- General: ConcreteTwo
- HOA Amenities: 500.0
- Originating MLS: Georgia MLS 2
- County: Hall
- Zoning: 15043K000023
- Utilities: Cable AvailableElectricity AvailableNatural Gas AvailableUnderground UtilitiesWater Available220 VoltsElectricity on Property
- Water: Public
- Sewer: Septic Tank
- Source: Georgia MLS 2
This listing courtesy of Lara Mealor , Virtual Properties Realty.Net
Monthly Payment
- Principal & Interest $
- Property Taxes $
- Home Insurance $
- VA Funding Fee $