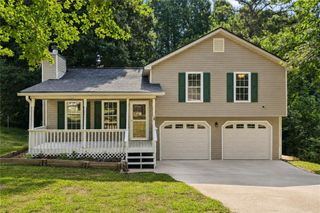
5318 Highpoint Road, Flowery Branch, GA 30542
- 3 beds |
- 2 baths |
- 1,140 sqft
 Single-Family Home
 Built in 1996
 0.25acre lot
 2 car garage
 $281/sqft
 Listed 2 days ago
Property Description
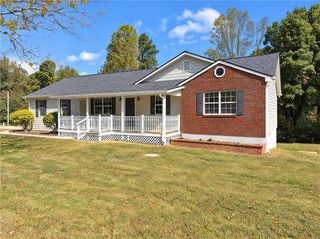
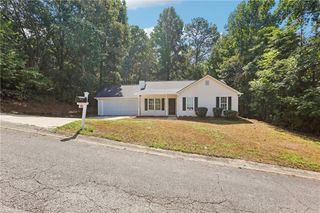
Welcome home to 5318 Highpoint Road in Flowery Branch! This charming 3-bedroom, 2-bath home offers an inviting open-concept layout designed for comfortable everyday living and entertaining. The spacious living room features a cozy fireplace and flows seamlessly into the kitchen, complete with stainless steel appliances and a custom-built dining bench. Enjoy your morning coffee on the covered front porch or step outside to the freshly painted back deck overlooking the fenced backyard. With a brick patio and plenty of outdoor space, there's room to relax, entertain, garden, or enjoy time with pets. The attached two-car garage and extended driveway provide convenient parking and additional flexibility. Best of all, NO HOA! Conveniently located near Lake Lanier, downtown Flowery Branch, shopping, dining, and everyday amenities, this home combines comfort, convenience, and outdoor living in a desirable location. Whether you're purchasing your first home or looking for a place to make your own, this property offers a wonderful opportunity. Schedule your private showing today!
- Listing Status:
- Active
- Date Added:
- November 10, 2026
- Data Last Updated:
- November 12, 2026 at 6:06AM
- Listing Office:
- Virtual Properties Realty.com : 770-495-5050
- Listing Agent:
- Shannon Brabner : 678-592-1500
- Contact:
- 678-592-1500
- MLS ID:
- 7866754

- General: Private YardRain Gutters
- Style: Contemporary
- Other Structures: Front PorchDeckCovered
- Pool: None
- Parking: Drive Under Main LevelDrivewayGarageGarage Door OpenerGarage Faces Front
- Roofing: Composition
- Windows: Double Pane Windows
- General: Vinyl SidingOne and One HalfSlab
- Road/Access: County Road
- Originating MLS: First Multiple Listing Service
- County: Hall - GA
- Zoning: MAYNARD PLACE LT 10
- View: Neighborhood
- Fencing: Back YardChain LinkFenced
- Utilities: Cable AvailableElectricity AvailablePhone AvailableUnderground Utilities110 Volts
- Water: Public
- Sewer: Septic Tank
- Source: First Multiple Listing Service
This listing courtesy of Shannon Brabner , Virtual Properties Realty.com
Monthly Payment
- Principal & Interest $
- Property Taxes $
- Home Insurance $
- VA Funding Fee $