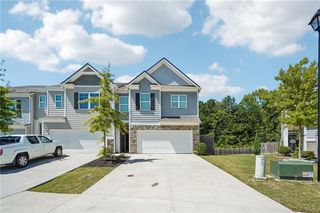
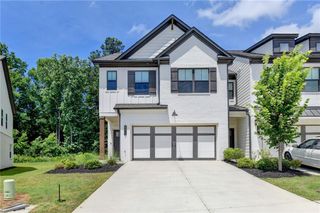
5357 Gray Birch Bend, Flowery Branch, GA 30542
- 3 beds |
- 3 baths |
- 2,100 sqft
 Town Home
  Built in 2024
  2,178sqft lot
 2 car garage
  $164/sqft
  Listed 2 days ago
Property Description
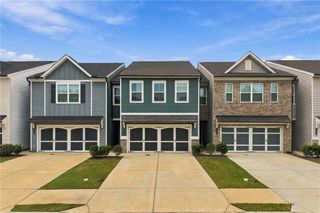
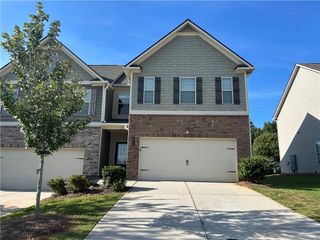
Introducing the Brand-New Enclave at Park Haven Townhome Community! This new construction community will feature 92 units and is conveniently located near historic downtown Flowery Branch, accessible to Lake Lanier, Interstate 985, grocery and restaurants located at Stonebridge Village. The community offers a pavilion, fire-pit and plenty of green space. The Bradford Lot 91: Bradford plan features an open concept living on the first floor. The kitchen is the heart of the home and features white cabinets, stainless steel appliances, granite countertops, and a spacious island looking into the Great Room. Each townhome includes an electric fireplace with shiplap accents and a beautiful, stained mantel above. This unique plan includes both white, painted built-ins on either side of fireplace for added storage. Upstairs is a spacious primary bedroom complete with trey ceilings, a walk-in closet and a beautiful tiled, ensuite including a garden tub and separate fully tiled walk in shower and double vanity. The laundry room is conveniently located just outside the primary bedroom. The second and third bedrooms share a hall, full bath. Just outside the second and third bedrooms is a great loft/flex area that could be a media room, work out area or even an office space. Smart townhome comes with Luxul system, many wiring upgrades and a Ring doorbell. Also blinds are included for both upstairs and downstairs. One year builder warranty and HBW 2-10 warranty provided by seller. All buyers must pre-qualify with Guaranty Mortgage. ***Builder Incentives include rates as low as 4.99% ONLY with preferred lender Guaranty Mortgage Services (contact them for all rate and program details) Builder also offering $10,000 incentive towards closing costs when using preferred lender, Guaranty Mortgage Services. Contact our agent and mortgage lender now for more details for these incentives. Must close by 10/31/2026. Incentives subject to change at anytime without notice .***
- Listing Status:
- Active
- Date Added:
- September 24, 2026
- Data Last Updated:
- September 26, 2026 at 7:06AM
- Listing Office:
- Millard Bowen Realty Group : 770-271-4414
- Listing Agent:
- Elizabeth Bowen : 770-530-7985
- Contact:
- 770-271-4414
- MLS ID:
- 7844097

- General: Rain Gutters
- Style: TownhouseTraditional
- Other Structures: Front Porch
- Pool: None
- Parking: AttachedDrivewayGarageGarage Door OpenerGarage Faces RearKitchen Level
- Roofing: Composition
- Windows: None
- General: HardiPlank TypeTwoSlab
- Road/Access: Other
- HOA Amenities: Maintenance GroundsTermiteTrash140.0Monthly
- Originating MLS: First Multiple Listing Service
- County: Hall - GA
- Zoning: ENCLAVE @ PARK HAVEN LT 9108099 000188
- View: Other
- Fencing: None
- Utilities: Cable AvailableElectricity AvailablePhone AvailableSewer AvailableWater Available110 Volts
- Water: Public
- Sewer: Public Sewer
- Source: First Multiple Listing Service
This listing courtesy of Elizabeth Bowen , Millard Bowen Realty Group
Monthly Payment
- Principal & Interest $
- Property Taxes $
- Home Insurance $
- VA Funding Fee $