5398 Gray Birch Bend, Flowery Branch, GA 30542
- 3 beds |
- 4 baths |
- 2,348 sqft
 Town Home
  Built in 2024
  3,049sqft lot
 2 car garage
  $187/sqft
  Listed 17 days ago
Property Description
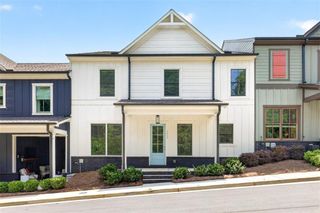
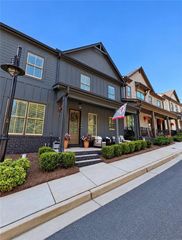
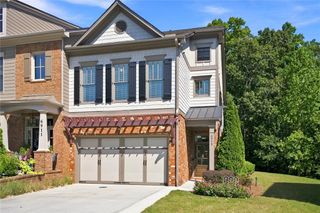
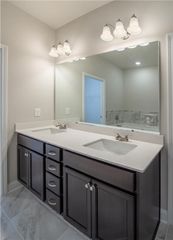
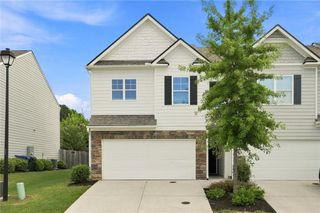
Welcome home to one of the largest and most beautifully upgraded townhomes in the community! This 3-bedroom, 3.5-bathroom home offers an exceptional blend of modern design, spacious living, and personal seller upgrades throughout. The open-concept main level features a upgraded kitchen overlooking the living room. Do not miss the upgraded mudroom and laundry room adding convenience and functionality to everyday living. Upstairs, you’ll find generously sized bedrooms along with a versatile loft, bonus room — providing plenty of space for entertaining, working from home, or just relaxing. Step outside to an enhanced backyard featuring a privacy fence and a spacious concrete slab, perfect for grilling, outdoor dining, and entertaining. With its newer construction, impressive square footage, multiple flexible living spaces, and extensive upgrades, this townhome offers a rare opportunity to enjoy the space and feel of a single-family home with the convenience of townhome living. Schedule your private showing today!
- Listing Status:
- Active
- Date Added:
- September 9, 2026
- Data Last Updated:
- September 26, 2026 at 12:06PM
- Listing Office:
- Realty of America, LLC : 404-383-2259
- Listing Agent:
- Ryan Gehricke : 678-983-2042
- Contact:
- 404-383-2259
- MLS ID:
- 7834633

- General: BalconyPrivate Yard
- Style: Townhouse
- Other Structures: Front Porch
- Pool: None
- Parking: Drive Under Main LevelDrivewayGarageOn StreetParking spaces: 2
- Roofing: Composition
- Windows: Double Pane WindowsENERGY STAR Qualified Windows
- General: BrickBrick FrontTwoBrick/MortarSlab
- Road/Access: City Street
- HOA Amenities: 1680.0Annually
- Originating MLS: First Multiple Listing Service
- County: Hall - GA
- Zoning: ENCLAVE @ PARK HAVEN LT 4308099 000143
- View: City
- Fencing: Privacy
- Utilities: Cable AvailableElectricity AvailableNatural Gas AvailablePhone AvailableWater Available220 Volts220 Volts in Garage
- Water: Public
- Sewer: Public Sewer
- Source: First Multiple Listing Service
This listing courtesy of Ryan Gehricke , Realty of America, LLC
Monthly Payment
- Principal & Interest $
- Property Taxes $
- Home Insurance $
- VA Funding Fee $