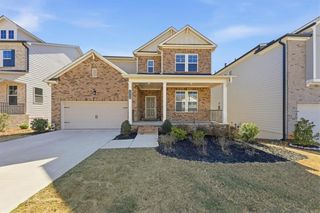

5441 Hargrove Way, Flowery Branch, GA 30542
- 5 beds |
- 4 baths |
- 3,348 sqft
 Rental
  Built in 2025
  5,227sqft lot
 —— car garage
  $1/sqft
  Listed 14 days ago
Property Description
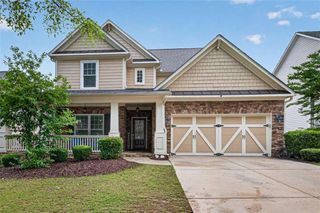
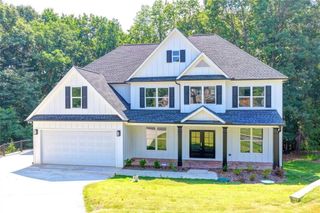
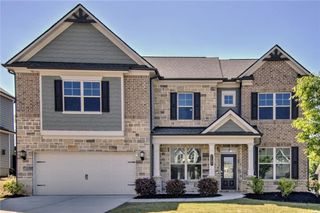
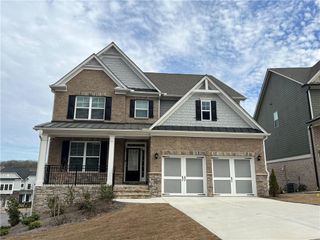
One Year Old Single Family Residence AVAILABLE FOR RENT from October 7th! A stunning 3,348 sq. ft. home with 5 bedrooms, 4 baths with LOFT & a charming front porch. Enjoy casually entertaining in the chef inspired kitchen that flows seamlessly to the spacious family room or host a dinner party in the formal dining room. The mudroom area off the garage provides a great space you can personalize to keep everything organized for your daily trips to work & school & the covered patio is a great place to unwind & relax. Upstairs, the elegant primary bedroom features a spa-inspired bath with a separate tub & shower and a huge walk-in closet. 3 additional large bedrooms with walk in closets, 2 full baths, a loft area & laundry room can also be found on the upper level. This home is the perfect blend of style and practicality. Located in the heart of Flowery Branch near the scenic shores of Lake Lanier. Enjoy the charm of historic downtown Flowery Branch, where you can stroll through unique boutiques, relax in cozy cafés, and browse the local farmer’s market. Spend your days exploring nearby attractions, from Alberta Banks Park’s tennis courts and playgrounds to the recreational opportunities at Lake Lanier Islands, including hiking trails, golf, waterslides, and lakeside dining. Closer to home, residents can relax by the cabanas at the pool or enjoy a friendly game on the pickleball courts. At Eastlyn Crossing, you’ll find the perfect balance of comfort, connection, and adventure.
- Listing Status:
- Active
- Date Added:
- September 12, 2026
- Data Last Updated:
- September 26, 2026 at 7:06AM
- Listing Office:
- Virtual Properties Realty.com : 770-495-5050
- Listing Agent:
- Murali Sunkara : 470-380-5086
- Contact:
- 470-380-5086
- MLS ID:
- 7836896

- General: BalconyPrivate Yard
- Style: Traditional
- Other Structures: EnclosedFront PorchDeckPatioCovered
- Pool: None
- Parking: CoveredParking spaces: 2
- Roofing: Shingle
- Windows: Insulated Windows
- General: Cement SidingFiber CementStoneTwo
- Road/Access: County Road
- Originating MLS: First Multiple Listing Service
- County: Hall - GA
- View: Trees/Woods
- Fencing: None
- Utilities: Cable AvailableElectricity AvailableNatural Gas Available
- Source: First Multiple Listing Service
This listing courtesy of Murali Sunkara , Virtual Properties Realty.com