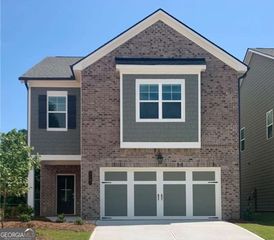
5597 Keswick Drive, Flowery Branch, GA 30542
- 5 beds |
- 4 baths
 Single-Family Home
  Built in 2026
  8,276sqft lot
 —— car garage
  $——/sqft
  Listed 21 days ago
Property Description
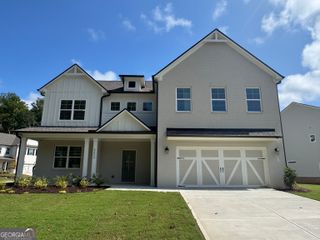
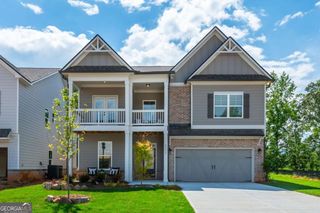
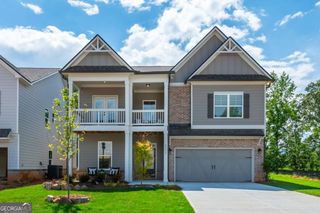
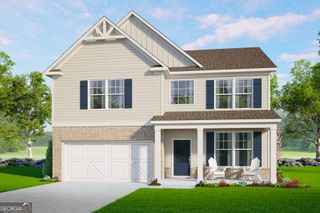
LOT 36 - THE LAKEWOOD PLAN 5 BEDROOMS 3.5 BATHS CORNER LOT COVERED PATIO Discover elevated new-construction living in Mulberry Summit with the beautifully designed Lakewood Plan, ideally situated on a desirable corner lot. This impressive 5-bedroom, 3.5-bath home offers a thoughtfully designed open-concept layout that beautifully blends style, comfort, and functionality. From the moment you enter, natural light creates a bright and welcoming atmosphere. A formal dining room provides an elegant setting for entertaining and special gatherings, while the spacious family room features a cozy fireplace and flows seamlessly into the chef-inspired kitchen. The kitchen serves as the heart of the home, featuring a generous center island, granite countertops, stainless steel appliances, abundant cabinetry, and a walk-in pantry-perfect for everyday living and entertaining. Upstairs, retreat to the expansive primary suite, complete with a private sitting area, tray ceiling, and oversized walk-in closet. Generously sized secondary bedrooms provide flexibility for family, guests, or a home office, while the conveniently located upstairs laundry room adds ease to everyday living. Step outside and enjoy a covered patio with ceiling fan, included at no additional cost-the perfect extension of your indoor living space for relaxing or entertaining. PROPERTY IS CURRENTLY UNDER CONSTRUCTION. Located in the desirable Mulberry Summit community in Flowery Branch, this home presents an exceptional opportunity to enjoy brand-new construction in a thoughtfully designed neighborhood. Photos are builder stock photos and are for illustrative purposes only. Actual finishes, features, and selections may vary. Contact the onsite sales manager for current construction status, availability, builder incentives, and additional details.
- Listing Status:
- Active
- Date Added:
- September 5, 2026
- Data Last Updated:
- September 26, 2026 at 7:06AM
- Listing Office:
- McKinley Properties LLC : 678-691-4048
- Listing Agent:
- Reshmi Gomes : 626-483-8785
- MLS ID:
- 10841413

- General: Other
- Style: Craftsman
- Parking: GarageGarage Door OpenerParking spaces: 2
- Roofing: Composition
- Windows: Double Pane Windows
- General: BrickTwoSlab
- HOA Amenities: Maintenance StructureMaintenance GroundsPest ControlPrivate RoadsSwimming800.0
- Originating MLS: Georgia MLS 2
- County: Hall
- Zoning: 08117 002100
- Utilities: Cable AvailableElectricity AvailableOtherPhone AvailableSewer AvailableUnderground UtilitiesWater AvailableElectricity on Property
- Water: Public
- Sewer: Public Sewer
- Source: Georgia MLS 2
This listing courtesy of Reshmi Gomes , McKinley Properties LLC
Monthly Payment
- Principal & Interest $
- Property Taxes $
- Home Insurance $
- VA Funding Fee $

 New - 1 day ago