6014 Warpath Road, Flowery Branch, GA 30542
- 4 beds |
- 5 baths |
- 3,371 sqft
 Single-Family Home
  Built in 2021
  0.62acre lot
 2 car garage
  $474/sqft
  Listed 1 month ago
Property Description
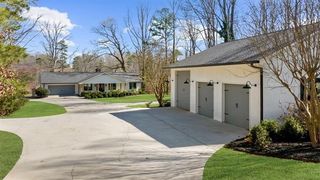
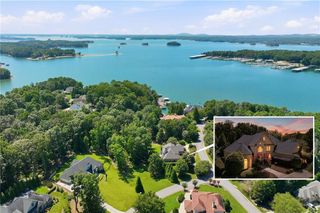
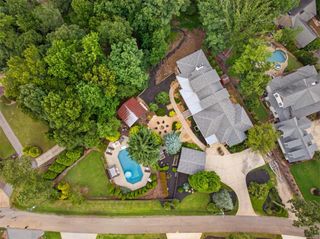
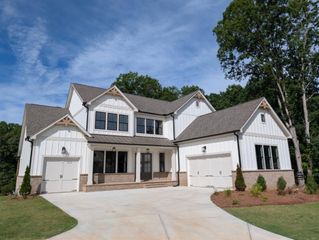
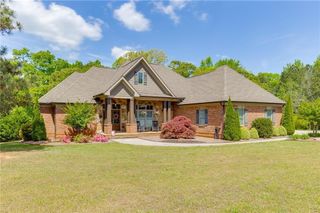
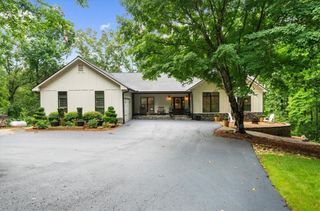
Welcome to an exceptional Lake Lanier retreat where comfort, luxury, and breathtaking waterfront views come together. This immaculate, move-in-ready home features 4 spacious bedrooms, 4 full bathrooms, and a half bath, all situated on a rare double lot offering added privacy and room to enjoy. Designed with entertaining in mind, the open floor plan centers around a beautifully appointed chef's kitchen complete with stunning quartzite countertops, premium appliances, and a large island that overlooks some of Lake Lanier's most spectacular sunset views. Generously sized bedrooms, a dedicated bunk room, and a finished terrace level provide plenty of space for family and overnight guests. Outside, the gentle walk to the water makes enjoying lake life effortless. Spend your days on the newly renovated oversized swim platform dock, or take a short boat ride to local favorites like Fish Tales and Hideaway Bay Marina for dining and entertainment. The expansive property also offers excellent potential for future additions or outdoor living enhancements. Practical features include a side-entry two-car garage with ample guest parking, a whole-home generator, and an irrigation system for easy lawn maintenance. Whether you're searching for a full-time residence, a vacation getaway, or an investment in lakefront living, this home delivers an outstanding opportunity to experience the best of Lake Lanier. The home may also be purchased fully furnished, making it truly move-in ready. The last two photos are AI-created showing how you can install a pool and detached garage.
- Listing Status:
- Active
- Date Added:
- August 3, 2026
- Data Last Updated:
- September 26, 2026 at 7:06AM
- Listing Office:
- Peggy Slappey Properties Inc. : 770-932-3440
- Listing Agent:
- Brian BC Campbell : 770-271-5555
- Contact:
- 770-932-3440
- MLS ID:
- 7813061

- General: Other
- Style: CraftsmanFarmhouseRanch
- Other Structures: Front PorchDeckRear PorchCovered
- Pool: None
- Parking: AttachedDrivewayGarageGarage Door OpenerGarage Faces Front
- Roofing: CompositionShingle
- Windows: Double Pane Windows
- General: Fiber CementHardiPlank TypeThree Or MoreSlab
- Road/Access: County Road
- HOA Amenities: 0.0
- Originating MLS: First Multiple Listing Service
- County: Hall - GA
- Zoning: CHEROKEE SHORES LTS 39-4008131 002029
- View: Lake
- Fencing: None
- Utilities: Cable AvailableElectricity AvailableNatural Gas AvailableWater Available110 Volts
- Water: Public
- Sewer: Septic Tank
- Source: First Multiple Listing Service
This listing courtesy of Brian BC Campbell , Peggy Slappey Properties Inc.
Monthly Payment
- Principal & Interest $
- Property Taxes $
- Home Insurance $
- VA Funding Fee $