$350,000
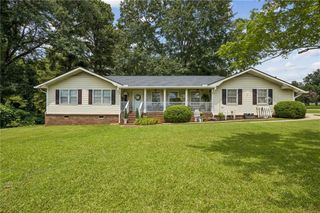
6078 Hillsdale Circle, Flowery Branch, GA 30542
- 3 beds |
- 2 baths |
- 1,586 sqft
 Single-Family Home
  Built in 1997
  0.62acre lot
 2 car garage
  $221/sqft
  Listed 10 days ago
Property Description
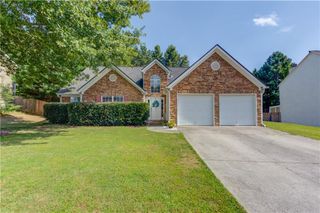
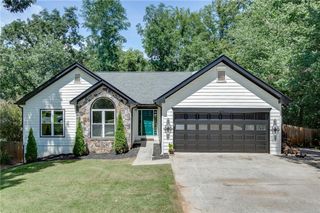
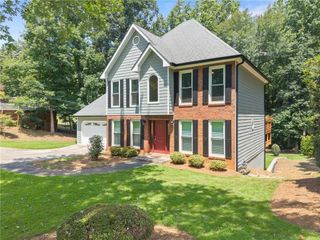
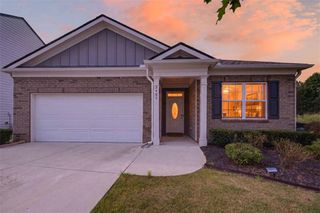
Type this into YouTube for Video Tour: 6078 Hillsdale Cir, Flowery Branch, GA 30542 *** 3 Bed / 2 Bath Ranch with a bonus room upstairs that needs a little bit of work to finish. Large living room with high ceilings, large walk-in master closet, and large master bedroom. The back yard has a ton of space for kids to go wild and then a screened in porch so you can relax! Fenced in Backyard. Roof, HVAC, and Water Heater are all relatively new for stress free living. The septic tank was just pumped and inspected. The neighborhood has a pool and two tennis courts.
- Listing Status:
- Active
- Date Added:
- August 19, 2026
- Data Last Updated:
- August 21, 2026 at 12:07PM
- Listing Office:
- EXP Realty, LLC. : 888-959-9461
- Listing Agent:
- Tristen Adams : 770-519-8145
- Contact:
- 888-959-9461
- MLS ID:
- 7820257

- General: Private Yard
- Style: Ranch
- Other Structures: ScreenedPatio
- Pool: None
- Parking: AttachedGarageParking spaces: 2
- Roofing: Composition
- Windows: None
- General: Vinyl SidingOne and One HalfSlab
- Road/Access: City Street
- HOA Amenities: Maintenance GroundsSwimTennis450.0Annually
- Originating MLS: First Multiple Listing Service
- County: Hall - GA
- Zoning: 08137A000080
- View: RuralTrees/Woods
- Fencing: Back YardWood
- Utilities: Electricity AvailableNatural Gas AvailableOther
- Water: Public
- Sewer: Septic Tank
- Source: First Multiple Listing Service
This listing courtesy of Tristen Adams , EXP Realty, LLC.
Monthly Payment
$Est. Payment
- Principal & Interest $
- Property Taxes $
- Home Insurance $
- VA Funding Fee $

 New - 1 day ago