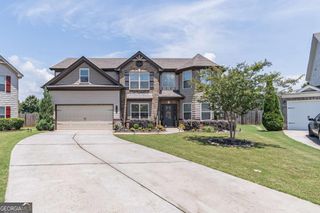
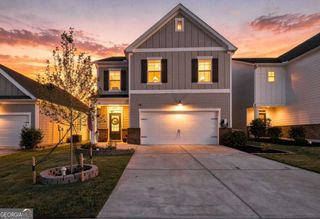
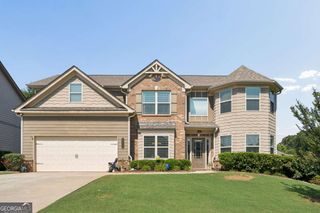
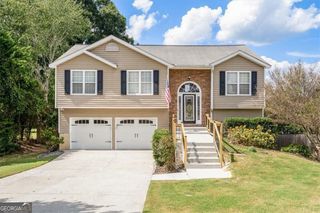
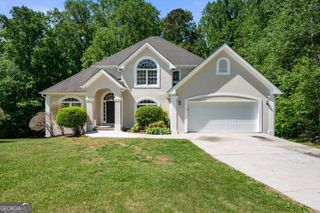
6078 Trumpet Flower Avenue, Flowery Branch, GA 30542
- 5 beds |
- 3 baths |
- 2,788 sqft
 Single-Family Home
  Built in 2021
  6,534sqft lot
 —— car garage
  $154/sqft
  Listed 9 days ago
Property Description
ASSUMABLE LOAN AT AN INCREDIBLE 3.75% INTEREST RATE for qualified buyers! Welcome to this immaculate, move-in-ready 5-bedroom, 3-bath home in Summit Lake! Built in 2021 and offering nearly 2,800 square feet, this home features a bright, open floor plan designed for both everyday living and entertaining. The spacious kitchen is the heart of the home with a large center island, granite countertops, stainless steel appliances, walk-in pantry, and plenty of cabinet space, all overlooking the family room with fireplace. A bedroom and full bath on the main level provide the perfect setup for guests, a home office, or additional living space. Upstairs you'll find a spacious primary suite featuring a double vanity, soaking tub, separate shower, and walk-in closet, along with three additional bedrooms, a full bath, laundry room, and versatile loft area. One of the home's standout features is its location within the community, tucked away on a quiet, low-traffic cul-de-sac with no home directly across the street and a wooded area behind the backyard, offering additional privacy. Step outside to the private, fenced backyard with a large patio and plenty of room to play, entertain, or relax. Enjoy neighborhood amenities including a swimming pool, clubhouse, playground, and more, all conveniently located near shopping, dining, schools, and major commuter routes. Don't miss the opportunity to own this beautiful home AND potentially take advantage of a 3.75% assumable loan! Loan assumption is subject to lender approval and buyer qualification.
- Listing Status:
- Active
- Date Added:
- September 17, 2026
- Data Last Updated:
- September 26, 2026 at 5:08AM
- Listing Office:
- PEND Realty, LLC : 888-641-7363
- Listing Agent:
- The Rains Team : 404-620-4571
- MLS ID:
- 10848149

- Style: Brick/FrameTraditional
- Parking: GarageGarage Door OpenerParking spaces: 0
- Roofing: Other
- Windows: Double Pane Windows
- General: BrickTwoSlab
- HOA Amenities: Swimming800.0
- Originating MLS: Georgia MLS 2
- County: Hall
- Zoning: 08111 003313
- Fencing: Back YardPrivacy
- Utilities: Cable AvailableElectricity AvailableNatural Gas AvailablePhone AvailableSewer AvailableSewer ConnectedWater Available220 VoltsElectricity on Property
- Water: Public
- Sewer: Public Sewer
- Source: Georgia MLS 2
This listing courtesy of The Rains Team , PEND Realty, LLC
Monthly Payment
- Principal & Interest $
- Property Taxes $
- Home Insurance $
- VA Funding Fee $

 New - 1 day ago