6338 Clearbrook Drive, Flowery Branch, GA 30542
- 5 beds |
- 3 baths |
- 1,583 sqft
 Single-Family Home
 Built in 2000
 1.57acre lot
 2 car garage
 $253/sqft
 Listed 1 month ago
Property Description
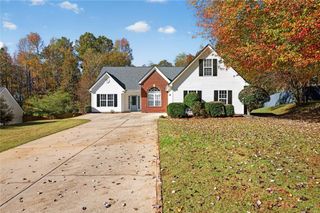
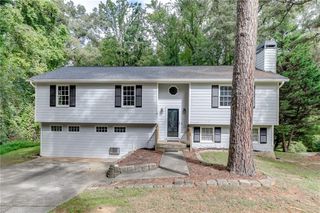
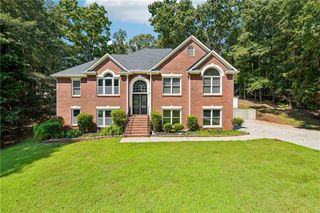
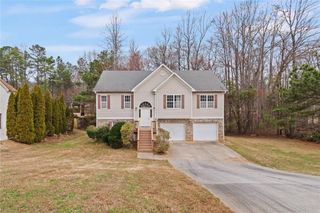
Privacy, space, and room to make yourself at home! Tucked away on 1.57 acres in a quiet cul-de-sac, this spacious 5-bedroom, 3-bath home offers more than 3,000 square feet of flexible living space and the freedom of NO HOA. Whether you need room for a growing household, guests, a home office, recreation space, or simply a little more breathing room, this home delivers. Inside, a long list of recent updates makes it truly move-in ready, including fresh interior paint, new carpet, luxury vinyl flooring in the basement and two bedrooms, modern LED lighting, updated bathroom vanities, a new kitchen backsplash, and a new range/oven. The finished lower-level space adds even more versatility to an already spacious floor plan. Outside, enjoy the privacy and possibilities of a large 1.57-acre lot with a fully fenced backyard plenty of space to relax, play, garden, or enjoy life beyond the walls of the home. With no HOA, you can appreciate a little more freedom along with the peaceful setting. All of this offers a country-style feel without sacrificing convenience. Enjoy easy access to shopping, dining, everyday amenities, and beautiful Lake Lanier. If you've been looking for more space, more privacy, and a home ready for its next chapter, this one deserves a closer look.
- Listing Status:
- Active
- Date Added:
- October 7, 2026
- Data Last Updated:
- November 12, 2026 at 7:09AM
- Listing Office:
- RU4 Homes Group : 678-971-2258
- Listing Agent:
- Charles Rawls : 678-878-6009
- Contact:
- 678-971-2258
- MLS ID:
- 7851002

- General: Balcony
- Style: Country
- Other Structures: Patio
- Pool: None
- Parking: GarageGarage Faces FrontKitchen LevelParking spaces: 3
- Roofing: Composition
- Windows: Double Pane Windows
- General: StoneVinyl SidingTwoConcrete Perimeter
- Road/Access: Other
- HOA Amenities: 0.0
- Originating MLS: First Multiple Listing Service
- County: Hall - GA
- Zoning: SOUTHERN OAKS LT 4415048F000043
- View: Trees/Woods
- Fencing: None
- Utilities: Electricity Available110 Volts
- Water: Public
- Sewer: Septic Tank
- Source: First Multiple Listing Service
This listing courtesy of Charles Rawls , RU4 Homes Group
Monthly Payment
- Principal & Interest $
- Property Taxes $
- Home Insurance $
- VA Funding Fee $