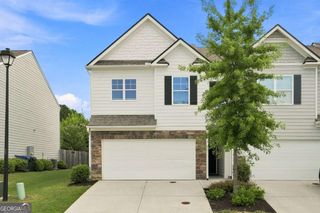
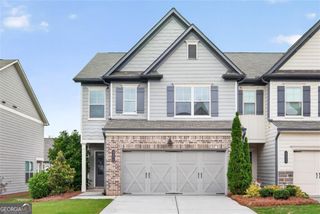
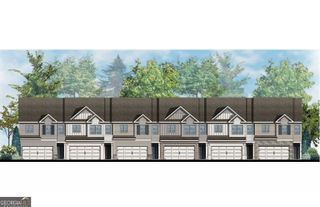
6710 Corryton Street, Flowery Branch, GA 30542
- 3 beds |
- 3 baths |
- 1,904 sqft
 Town Home
  Built in 2025
  3,920sqft lot
 —— car garage
  $200/sqft
  Listed 18 days ago
Property Description
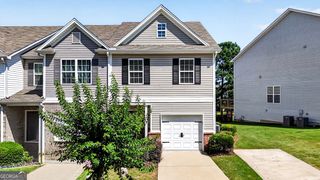
Investor Special - 12-mont Tenant in Place! Welcome to this like-new end unit in Waypoint! Over $12,000 in upgrades! Epoxy garage flooring, smart home package, ceiling fans in all rooms, and new window blinds and screens! As you step off the front porch, a long foyer welcomes you and leads into the main living area. The large family room is the perfect place for family and friends to gather or for a quiet night with a book or movie. The family room flows seamlessly into the well-appointed kitchen with a center island, quartz countertops, subway tile backsplash, shaker-style cabinetry, and stainless-steel appliances. A dining area directly off the kitchen provides space for a dining table and opens onto the patio. There is also a half bathroom tucked away on the first floor. Up the stairs you'll turn from the landing into the primary suite. A spacious bedroom is complimented by the en-suite bathroom featuring a separate tub and shower, dual vanity, water closet, linen closet, and a roomy walk-in closet. Across the landing you'll be led into a loft area leading to the two secondary bedrooms, the laundry room, and an additional bathroom, also with dual vanity, rounding out the upper floor. Outside is a flat fenced in backyard perfect for entertaining or playing with your fur babies! Waypoint is zoned for highly regarded Hall County schools, including Flowery Branch Elementary School, West Hall Middle School, and West Hall High School. Convenient access to I-985 and I-85 makes commuting throughout Hall County, Gainesville, and metro Atlanta simple and efficient. With its prime location, modern designs, and inviting amenities, Waypoint offers a connected place to call home.
- Listing Status:
- Active
- Date Added:
- July 24, 2026
- Data Last Updated:
- August 11, 2026 at 2:07PM
- Listing Office:
- Peggy Slappey Properties : 770-932-3440
- Listing Agent:
- Brian Campbell : 770-846-1516
- MLS ID:
- 10812080

- Style: Traditional
- Parking: GarageAttachedGarage Door OpenerParking spaces: 2
- Roofing: Composition
- Windows: Double Pane Windows
- General: StoneTwoSlab
- HOA Amenities: Other1980.0
- Originating MLS: Georgia MLS 2
- County: Hall
- Zoning: 08150 002054
- Fencing: Back YardFenced
- Utilities: Cable AvailableElectricity AvailableHigh Speed InternetPhone AvailableSewer AvailableUnderground UtilitiesWater AvailableElectricity on Property
- Water: Public
- Sewer: Public Sewer
- Source: Georgia MLS 2
This listing courtesy of Brian Campbell , Peggy Slappey Properties
Monthly Payment
- Principal & Interest $
- Property Taxes $
- Home Insurance $
- VA Funding Fee $

 New - 3 days ago