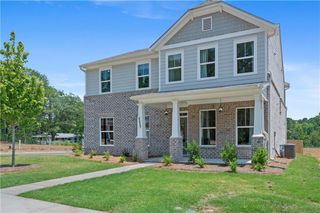
7132 Maple Brook Lane, Flowery Branch, GA 30542
- 4 beds |
- 4 baths |
- 2,387 sqft
 Single-Family Home
  Built in 2026
  9,583sqft lot
 2 car garage
  $265/sqft
  Listed 10 days ago
Property Description
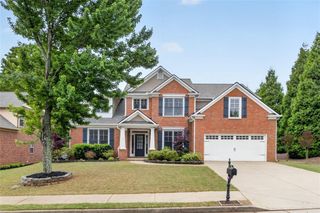
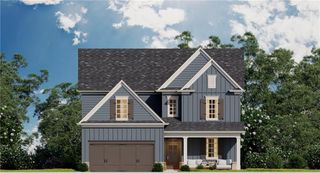
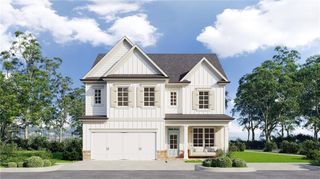
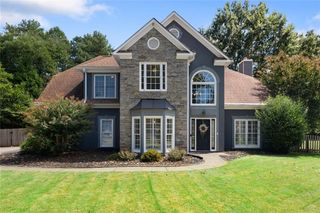
RANCH!!! New construction ready in October!!! The highly sought after community Reunion located in Hall County. The home qualifies for the current rate promotion so please call for details! This stunning Amberwood plan has an owner's retreat, and 4 bedrooms sitting on a desirable low lawn maintenance homesite. The Amberwood floorplan features an open concept layout with sight line views of the kitchen, dining area, and extended gathering room. Enjoy cooking from your gorgeous kitchen while also being a part of the entertainment and conversation. The large kitchen island overlooks the extended gathering room and screened Lanai. Enjoy tons of natural space to read or enjoy company in your cozy lanai. This Amberwood comes with a bonus garage storage. The community features country club amenities with a golf course, 3 pools (including a junior Olympic sized with splash pad and water slide), tennis, pickleball, playgrounds, acres of open green space, a gathering hall, fitness center, a full-service restaurant, and to top it off an activities director who coordinates events throughout the calendar year. Reunion is also conveniently located near shopping, Lake Lanier, Golf, and major highways. Please note that photos are of model representation.
- Listing Status:
- Active
- Date Added:
- September 16, 2026
- Data Last Updated:
- September 26, 2026 at 7:06AM
- Listing Office:
- Pulte Realty of Georgia, Inc. : 404-777-0267
- Listing Agent:
- Jaymie Dimbath : 404-777-0267
- Contact:
- 404-777-0267
- MLS ID:
- 7837186

- General: LightingPrivate EntrancePrivate YardRain GuttersOther
- Style: ColonialCraftsman
- Other Structures: Front PorchPatioCovered
- Pool: None
- Parking: AttachedDrivewayGarageGarage Door OpenerGarage Faces FrontParking spaces: 2
- Roofing: CompositionRidge VentsShingle
- Windows: Double Pane WindowsInsulated Windows
- General: Blown-In InsulationFrameHardiPlank TypeOneSlab
- Road/Access: Other
- HOA Amenities: Maintenance GroundsReserve FundSwimTennis1200.0Annually
- Originating MLS: First Multiple Listing Service
- County: Hall - GA
- Zoning: REUNION POD 21 LOT 117 (022-21)15041 000748
- View: Golf CourseTrees/Woods
- Fencing: None
- Utilities: Cable AvailableElectricity AvailableNatural Gas AvailablePhone AvailableSewer AvailableUnderground UtilitiesWater Available110 Volts220 Volts in Laundry
- Water: Public
- Sewer: Public Sewer
- Source: First Multiple Listing Service
This listing courtesy of Jaymie Dimbath , Pulte Realty of Georgia, Inc.
Monthly Payment
- Principal & Interest $
- Property Taxes $
- Home Insurance $
- VA Funding Fee $

 New - 2 days ago