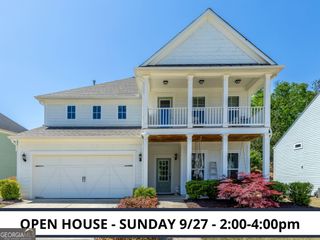
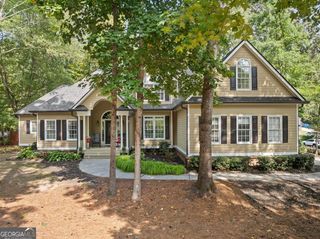
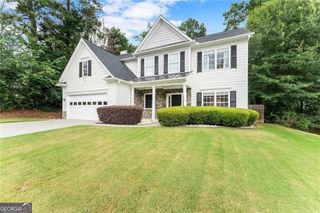
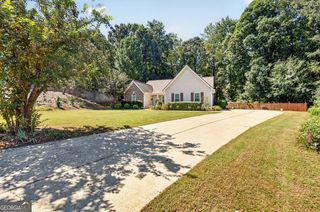
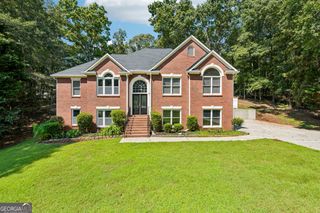
7719 Copper Kettle Way, Flowery Branch, GA 30542
- 3 beds |
- 3 baths |
- 2,874 sqft
 Single-Family Home
  Built in 2009
  9,148sqft lot
 —— car garage
  $162/sqft
  Listed 2 months ago
Property Description
SPECIAL INCENTIVE: The seller is offering $5,000 in seller-paid flex cash! Use this towards a rate buydown to significantly lower your monthly mortgage payment, or apply it directly toward your closing costs. Living in Sterling on the Lake feels like a year-round vacation. Your annual HOA fee grants access to a world-class clubhouse, a fully equipped fitness center, a sparkling lake with a community dock, four resort-style swimming pools, tennis and pickleball courts, walking trails, and a vibrant community events calendar packed with live concerts and seasonal festivals. Primary-on-Main Suite: Say goodbye to carrying laundry up and down stairs. The main-level primary bedroom serves as your ultimate private retreat, complete with trayed ceilings. Versatile Upper Loft: Overlooking the family room, the upstairs loft serves as an ideal flex space for a home office, playroom, or cozy reading nook. Massive Expansion Potential: A full, unfinished basement with daylight and an exterior entry is already stubbed for a bath, offering a blank canvas to build your dream media room, home gym, or guest suite. The Least Expensive Basement Home in the Neighborhood: Get unmatched equity potential on this quality Ryland built home! This property features a full, unfinished daylight basement already stubbed for a bath-and it is currently the lowest-priced home with a basement in the entire community. It offers a massive blank canvas to build your dream media room, home gym, or guest suite. Outdoor Relaxation: Step out onto your extended back deck to take in peaceful views of the partially wooded backyard, or look across the street to enjoy the charming neighborhood pocket park.
- Listing Status:
- Active
- Date Added:
- September 25, 2026
- Data Last Updated:
- September 26, 2026 at 5:08AM
- Listing Office:
- Georgia Real Estate Depot : 770-401-4932
- Listing Agent:
- Gary L Nix : 770-401-4932
- MLS ID:
- 10853273

- Style: Brick FrontTraditional
- Parking: GarageAttachedKitchen LevelGarage Door OpenerParking spaces: 2
- Roofing: Composition
- Windows: Double Pane Windows
- General: BrickConcreteOne and One HalfTwo
- HOA Amenities: Management FeeReserve FundSwimmingTennis1625.0
- Originating MLS: Georgia MLS 2
- County: Hall
- Zoning: 15047E000083
- Utilities: Cable AvailableElectricity AvailableHigh Speed InternetNatural Gas AvailableSewer ConnectedUnderground Utilities220 VoltsElectricity on Property
- Water: Public
- Sewer: Public Sewer
- Source: Georgia MLS 2
This listing courtesy of Gary L Nix , Georgia Real Estate Depot
Monthly Payment
- Principal & Interest $
- Property Taxes $
- Home Insurance $
- VA Funding Fee $

 New - 1 day ago