110 Whirlaway Court, Forsyth, GA 31029
- 5 beds |
- 4 baths |
- 3,906 sqft
 Single-Family Home
  Built in 2023
  3.58acre lot
 —— car garage
  $243/sqft
  Listed 1 month ago
Property Description
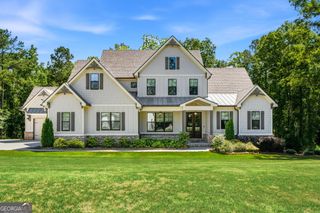
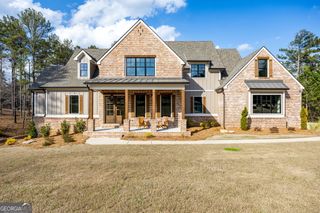
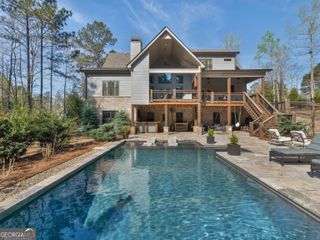
Welcome to this stunning two-story Craftsman home nestled on 3.58 private acres in the highly sought-after equestrian community of Riata. A long private driveway leads to this impressive all-brick residence featuring a 3-car garage and professionally designed landscaping that creates exceptional curb appeal. Step inside to a grand foyer that opens to an inviting family room with custom ceilings, a fireplace, and seamless flow into the dining area and gourmet kitchen. Designed for both everyday living and entertaining, the kitchen showcases Craftsman-style cabinetry, quartz countertops, an oversized island, double wall ovens, a drawer microwave, a 6-burner gas cooktop, and a spacious walk-in pantry. The main level owner's suite is a true retreat, offering custom ceilings, a spa-inspired bath with a soaking tub, oversized tiled shower, double vanities adorned with elegant gold accents, and a walk-in closet complete with a custom organization system. A secondary bedroom and full bath are also conveniently located on the main level. Upstairs, you'll find three additional bedrooms, two en-suite bathrooms, and a large bonus room, providing plenty of space for family, guests, or a home office. The full unfinished basement is already framed and stubbed, offering endless possibilities for future expansion. Outdoor living is equally impressive with a covered, vaulted back deck featuring a fireplace and overlooking the saltwater pool, pristine landscaping, and fenced backyard. This exceptional property combines luxury, privacy, and functionality in one of the area's most desirable communities.
- Listing Status:
- Active
- Date Added:
- August 1, 2026
- Data Last Updated:
- August 11, 2026 at 2:07PM
- Listing Office:
- Chapman Group Realty, Inc. : 678-782-5995
- Listing Agent:
- Lori C Gray : 404-477-8055
- MLS ID:
- 10817136

- Style: Craftsman
- Pool: In GroundSalt Water
- Parking: GarageStorageAttachedKitchen LevelGarage Door OpenerSide/Rear EntranceParking spaces: 3
- Roofing: Composition
- Windows: Double Pane Windows
- General: ConcreteBrickTwo
- HOA Amenities: Management FeeSwimming750.0
- Originating MLS: Georgia MLS 2
- County: Monroe
- Zoning: 015A023
- Fencing: Back YardFenced
- Utilities: Underground UtilitiesElectricity AvailableHigh Speed InternetPropaneWater AvailableElectricity on Property
- Water: Public
- Sewer: Septic Tank
- Source: Georgia MLS 2
This listing courtesy of Lori C Gray , Chapman Group Realty, Inc.
Monthly Payment
- Principal & Interest $
- Property Taxes $
- Home Insurance $
- VA Funding Fee $