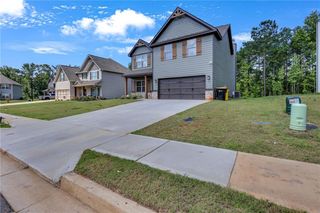
171 Strickland, Forsyth, GA 31029
- 4 beds |
- 3 baths |
- 2,074 sqft
 Single-Family Home
  Built in 2023
  1.11acre lot
 2 car garage
  $173/sqft
  Listed 1 month ago
Property Description
Modern 2023 Home | 4BR/2.5BA | Primary Suite on Main | Loft | 1.12 Flat Acres | Super Flat Cleared Backyard | 2-Car Garage | Public Water | All Paved Roads! Why wait to build when you can move right into this better-than-new, one-owner home? Situated on 1.12 level, usable acres, this beautifully maintained home offers the perfect combination of modern finishes, functional living space, and an unbeatable location just minutes from everything Forsyth has to offer. One of the property's standout features is the huge, super flat, fully cleared backyard—a rare find that's perfect for kids, pets, entertaining, gardening, a future pool, outdoor games, or simply enjoying wide-open space. The spacious, open-concept floor plan features 2,074 square feet, 4 bedrooms, 2.5 bathrooms, a desirable main-level primary suite, and a versatile upstairs loft perfect for a second living area, playroom, home office, or media room. The chef-inspired kitchen showcases granite countertops, a large center island, abundant cabinetry, and flows seamlessly into the dining area and inviting family room with a cozy fireplace—ideal for entertaining or everyday living. The private primary suite offers a spa-like bath with dual granite vanities, a soaking tub, separate shower, and a large walk-in closet, while three generously sized upstairs bedrooms provide plenty of space for family and guests. Step outside to enjoy the expansive, super flat, cleared backyard, offering endless possibilities for a pool, fire pit, outdoor kitchen, garden, playset, or simply relaxing with family and friends. Additional features include a spacious 2-car garage, durable Hardie board siding with brick accents, public water, high-speed internet, underground utilities, septic, and all paved roads to the property for easy year-round access. Location is everything, and this home delivers—just 5 miles from Downtown Forsyth Square with its charming restaurants, coffee shops, boutiques, and year-round events; only 3 miles to KB Sutton Elementary; approximately 15 minutes to Monroe County Middle School and Mary Persons High School; just minutes from Monroe County Parks & Recreation, featuring baseball and football fields, fishing ponds, a horse park, playgrounds, walking trails, and youth sports; plus close to Forsyth Golf Club. Offering the rare combination of like-new construction, a main-level owner's suite, a 2-car garage, public water, all paved roads, a huge super flat cleared backyard, and an exceptional location, this move-in-ready home is the one buyers have been waiting for. Schedule your private showing today before it's gone! Preferred lender: 1-Year Rate Buydown Available! Preferred lender is offering a 1-year temporary buydown for this property. This program will lower your monthly payments by a full percentage point for the first year.
- Listing Status:
- Active
- Date Added:
- July 1, 2026
- Data Last Updated:
- August 11, 2026 at 2:07PM
- Listing Office:
- RE/MAX Town And Country : 706-515-7653
- Listing Agent:
- Emily Reece : 706-889-6154
- Contact:
- 706-889-6154
- MLS ID:
- 7795264

- General: Private EntrancePrivate Yard
- Style: CottageTraditional
- Other Structures: PatioCovered
- Pool: None
- Parking: DrivewayGarageKitchen LevelParking spaces: 8
- Roofing: Composition
- Windows: Insulated Windows
- General: BrickHardiPlank TypeTwoSlab
- Road/Access: County Road
- HOA Amenities: 0.0
- Originating MLS: First Multiple Listing Service
- County: Monroe - GA
- Zoning: 052 018P052018P
- View: RuralTrees/Woods
- Fencing: None
- Utilities: Cable AvailableElectricity AvailablePhone AvailableWater AvailableOther
- Water: Public
- Sewer: Septic Tank
- Source: First Multiple Listing Service
This listing courtesy of Emily Reece , RE/MAX Town And Country
Monthly Payment
- Principal & Interest $
- Property Taxes $
- Home Insurance $
- VA Funding Fee $