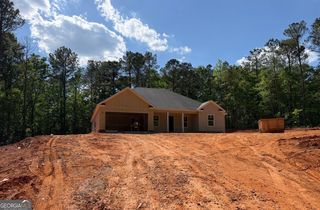
291 Russellville Road, Forsyth, GA 31029
- 3 beds |
- 2 baths |
- 1,530 sqft
 Single-Family Home
  Built in 2026
  1acre lot
 —— car garage
  $222/sqft
  Listed 29 days ago
Property Description
Forsyth! Brand New Construction! 1 Acre Lot! No Subdivision or HOA restrictions! Affordable price point that's hard to find! Better Run! Come check out this sweet 3 bedroom/2 full bath ranch offering sturdy Hardie siding on the exterior with Board and Batten accent on the front and a covered rocking chair front porch to welcome you home! Inside you'll find a spacious family room with a soaring vaulted ceiling in a great open concept floorplan making it easy to gather, live, and entertain. The family room opens to the island kitchen with a dedicated dining space. The kitchen features real wood cabinetry with soft close hinges, an island, granite countertops, and stainless steel appliances. Access the large rear covered patio, with a rustic wood planked ceiling, which allows you to bring your living outdoors overlooking your land. Laid out in a split bedroom plan, the primary suite offers a vaulted ceiling, large walk in closet with access to the laundry room for ease of doing and putting away laundry, and has its own ensuite bath with a nice size shower and dual sink vanity with granite countertop. The secondary bedrooms are on the opposite side of the home for privacy and share a full bath with granite vanity. Enter the home through the laundry room/drop zone from the 2 car garage, which is spacious and offers a built in drop zone/bench, the laundry area, and the pantry. LVP hardwood look flooring throughout (no carpet here) and black hardware throughout. 2 car garage and concrete drive with extra parking pad/turnaround. Sodded and landscaped yard space and the remaining acreage in peaceful woods. Russellville Road is a quiet rural road located approx 13 minutes from downtown Forsyth and approx 35 min from Macon away from the hustle and bustle. Completion date is estimated to be mid-late August. Use the preferred lender and receive 1% of the loan amount back to utilize towards closing costs, prepaids, and/or an interest rate buy down.
- Listing Status:
- Active
- Date Added:
- July 13, 2026
- Data Last Updated:
- August 11, 2026 at 1:06PM
- Listing Office:
- BHGRE Metro Brokers : 404-843-2500
- Listing Agent:
- Melissa Stephens : 678-776-1895
- MLS ID:
- 10804292

- Style: Ranch
- Parking: GarageAttachedKitchen LevelGarage Door OpenerParking spaces: 2
- Roofing: Composition
- Windows: Double Pane Windows
- General: OtherOneSlab
- HOA Amenities: 0.0
- Originating MLS: Georgia MLS 2
- County: Monroe
- Zoning: 034A003
- Utilities: High Speed InternetElectricity AvailableElectricity on Property
- Water: Well
- Sewer: Septic Tank
- Source: Georgia MLS 2
This listing courtesy of Melissa Stephens , BHGRE Metro Brokers
Monthly Payment
- Principal & Interest $
- Property Taxes $
- Home Insurance $
- VA Funding Fee $