305 Preakness Way, Forsyth, GA 31029
- 5 beds |
- 3 baths |
- 2,876 sqft
 Single-Family Home
  Built in 2020
  1.01acre lot
 —— car garage
  $235/sqft
  Listed 1 month ago
Property Description
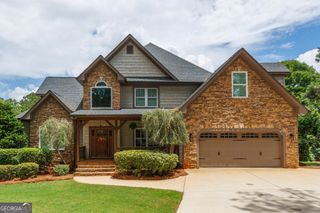
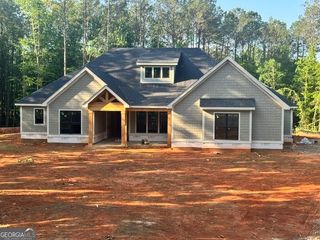
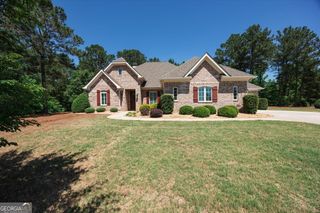
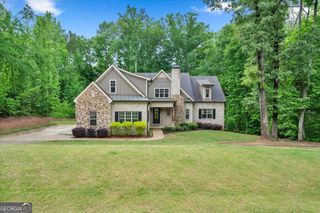
**MOTIVATED SELLER**RELOCATING**Welcome home to this stunning Craftsman-style home in the highly desirable Riata community. Situated on a beautiful one-acre corner lot, this meticulously designed home offers 4 bedrooms with a large finished bonus that makes a 5th bedroom, 3 full baths, and an exceptional open-concept floor plan perfect for everyday living and entertaining. Formal Dining Room with Coffered Ceilings. This impressive home has a gourmet kitchen for a chef's dream with granite countertops, a large center island, custom Craftsman cabinetry, stainless steel appliances, a cooktop, pantry, breakfast area and large island. The main level offers a luxurious owners suite with a spa-inspired bath double vanities, separate tiled shower and double walk-in closets with built-in storage. The oversized owner suite has a sitting area perfect for your own private lounge space. The spacious secondary bedroom on the main has a full bath. Upstairs you will find two more spacious bedrooms and a large bonus room. Step outside to enjoy your covered back porch complete with a wood-burning outdoor fireplace, creating the perfect setting for year-round entertaining. Additional features include hardwood floors, tile baths, a mudroom/laundry room and oversized 3-car garage with storage. Residents of Riata enjoy the community swimming pool. playground, scenic surroundings, all while being conveniently located with easy access to I-75, shopping, dining and top-rated Monroe County schools. ALL APPLIANCES INCLUDES, WASHER, DRYER, FRIDGE
- Listing Status:
- Active
- Date Added:
- July 9, 2026
- Data Last Updated:
- August 11, 2026 at 2:07PM
- Listing Office:
- Franks & White LLC : 770-477-5959
- Listing Agent:
- Lindsey White : 404-392-9116
- MLS ID:
- 10802054

- Style: Brick Front
- Parking: GarageStorageAttachedGarage Door OpenerSide/Rear Entrance
- Roofing: Composition
- General: Wood SidingOne and One Half
- HOA Amenities: Swimming750.0
- Originating MLS: Georgia MLS 2
- County: Monroe
- Zoning: 015A064
- Utilities: Cable AvailableElectricity AvailableHigh Speed InternetPhone AvailableElectricity on Property
- Water: Public
- Sewer: Septic Tank
- Source: Georgia MLS 2
This listing courtesy of Lindsey White , Franks & White LLC
Monthly Payment
- Principal & Interest $
- Property Taxes $
- Home Insurance $
- VA Funding Fee $