451 Homestead Circle, Forsyth, GA 31029
- 5 beds |
- 4 baths |
- 3,366 sqft
 Single-Family Home
  Built in 2023
  1acre lot
 2 car garage
  $152/sqft
  Listed 16 days ago
Property Description
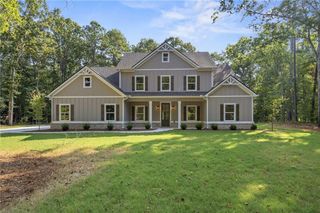
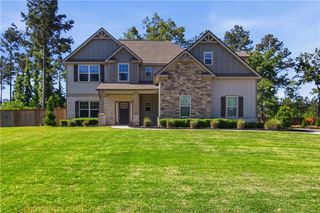
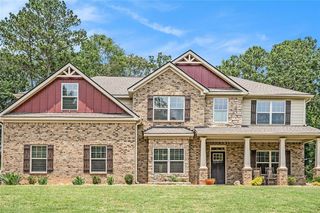
Looking for multi-generational living or an in-law suite? This is the home for you! Constructed in 2023, this attractive craftsman-style residence offers 5 bedrooms and 4 baths with meticulously designed living space, reflecting a commitment to superior craftsmanship and contemporary comfort. With 3 bedroom/bathroom en suites, including one on the main floor, it offers so many possibilities for private living areas all under one roof. The kitchen is thoughtfully appointed with a double oven, elegant granite counters, a walk-in pantry, and a functional peninsula, providing an ideal setting for culinary endeavors and casual gatherings. The living room, which is open to the kitchen, serves as a central gathering space, featuring a welcoming fireplace, a sophisticated coffered ceiling, and rich hardwood flooring that extends throughout, enhancing the room's refined aesthetic. The current formal living room in the front of the home could also be used as a private home office. The huge primary bedroom with its own sitting room area offers a tasteful tray ceiling, adding an element of architectural interest and spaciousness. The primary walk-in closet has upgraded custom shelfing and storage. Additional features of this property include an attached 2 car garage, a charming front porch, an added back concrete patio area offering an inviting outdoor extension of the living space, and custom installed rock bordered landscaping with mature flowering shrubs and an irrigation system providing a low-maintenance attractive property. This meticulously maintained property situated on a one acre lot in an established community represents an exceptional opportunity for discerning buyers seeking to live in Monroe County and still be within a close enough commute to Macon or Atlanta.
- Listing Status:
- Active
- Date Added:
- September 10, 2026
- Data Last Updated:
- September 26, 2026 at 1:06PM
- Listing Office:
- Vylla Home : 844-848-9623
- Listing Agent:
- Julie Rose : 810-516-0929
- Contact:
- 844-848-9623
- MLS ID:
- 7839459

- General: Rain Gutters
- Style: Traditional
- Other Structures: Front PorchPatio
- Pool: None
- Parking: AttachedGarage Door OpenerDrivewayGarageKitchen LevelGarage Faces SideParking spaces: 6
- Roofing: ShingleComposition
- Windows: Double Pane WindowsENERGY STAR Qualified Windows
- General: HardiPlank TypeBrick FrontBrickTwoSlab
- Road/Access: County Road
- HOA Amenities: TennisSwim1200.0Annually
- Originating MLS: First Multiple Listing Service
- County: Monroe - GA
- Zoning: Ll 96 Ld 4 Lot A33 Greystone South036B033
- View: NeighborhoodTrees/Woods
- Fencing: None
- Utilities: Cable AvailableElectricity AvailableNatural Gas AvailableUnderground UtilitiesPhone Available220 Volts in Laundry220 Volts
- Water: Public
- Sewer: Public Sewer
- Source: First Multiple Listing Service
This listing courtesy of Julie Rose , Vylla Home
Monthly Payment
- Principal & Interest $
- Property Taxes $
- Home Insurance $
- VA Funding Fee $