5017 Tybalt Run, Forsyth, GA 31029
- 5 beds |
- 3 baths |
- 3,158 sqft
 Single-Family Home
  Built in 2023
  0.45acre lot
 —— car garage
  $149/sqft
  Listed 1 day ago
Property Description
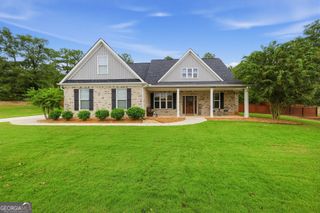
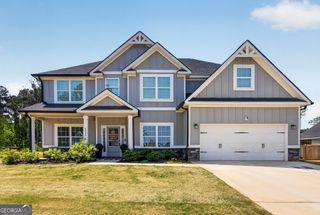
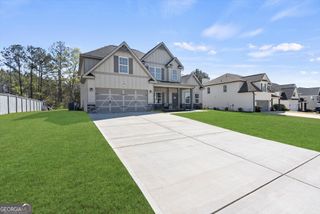
Welcome to this stunning 5BR/3BA Belmont floor plan in the desirable Juliette Crossing community! Less than 3 years old, this beautifully maintained home offers 3,158 sq. ft., a 3-car garage, and a spacious 0.45-acre homesite in the Mary Persons High School District. Inside, enjoy an open-concept layout featuring engineered hardwood floors, granite countertops, coffered dining room ceilings, and hardwood stairs with wrought-iron railings. The spacious Owner's Suite includes a tiled shower, soaking tub, and custom closet system. Step outside to the 12' x 16' GameDay Porch featuring a fireplace and built-in speakers, overlooking a large backyard with plenty of room for entertaining or a future pool. Conveniently located just minutes from Downtown Forsyth, shopping, dining, schools, and I-75. With 5 bedrooms, 3-car garage, upgraded finishes, and exceptional indoor/outdoor living, this home is a must-see. Schedule your showing today!
- Listing Status:
- Active
- Date Added:
- October 4, 2026
- Data Last Updated:
- October 6, 2026 at 12:06AM
- Listing Office:
- Maximum One Platinum Realtors : 478-569-1181
- Listing Agent:
- Adara Statewright : 478-396-4640
- MLS ID:
- 10867273

- Style: Craftsman
- Parking: GarageAttachedParking spaces: 3
- Roofing: Composition
- Windows: Double Pane Windows
- General: ConcreteStoneTwoSlab
- HOA Amenities: Maintenance Grounds400.0
- Originating MLS: Georgia MLS 2
- County: Monroe
- Zoning: 053D373
- Utilities: Cable AvailableElectricity AvailableHigh Speed InternetPhone AvailableSewer AvailableSewer ConnectedUnderground UtilitiesWater AvailableElectricity on Property
- Water: Public
- Sewer: Public Sewer
- Source: Georgia MLS 2
This listing courtesy of Adara Statewright , Maximum One Platinum Realtors
Monthly Payment
- Principal & Interest $
- Property Taxes $
- Home Insurance $
- VA Funding Fee $