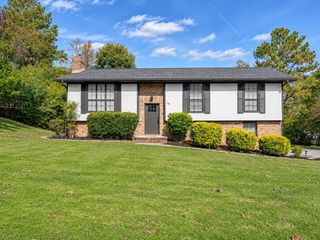
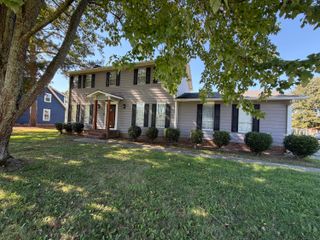
1112 Park Forrest Drive, Fort Oglethorpe, GA 30742
- 3 beds |
- 3 baths |
- 1,980 sqft
 Single-Family Home
 Built in 1972
 0.29acre lot
 525 car garage
 $164/sqft
 Listed 17 hours ago
Property Description
Welcome to 1112 Park Forrest Drive, where modern sophistication meets effortless living. Beautifully reimagined with quality craftsmanship and contemporary design, this 3-bedroom, 2-bath residence offers a refined interior, inviting living spaces, and the comfort of extensive updates throughout. Reconstructed from the studs in 2021, this home delivers a fresh, modern feel with thoughtful details at every turn. Step inside to discover light-filled interiors and a welcoming atmosphere complemented by stylish finishes and a functional layout. The primary suite offers a private escape, featuring direct access to the back deck for a peaceful start or end to your day. Two additional bedrooms provide flexibility for guests, family, or a dedicated office. Both bathrooms have been tastefully redesigned with modern fixtures and refined finishes. The lower level introduces even more possibilities, with versatile space ideal for a secondary lounge, media room, fitness area, or additional storage. Outdoors, the spacious, fully fenced backyard creates a private setting for entertaining, relaxing, and enjoying time outside. The back deck offers the perfect extension of the home's living space. With its extensive 2021 reconstruction, modern aesthetic, versatile floor plan, and inviting outdoor spaces, 1112 Park Forrest Drive offers a distinctive blend of style, comfort, and functionality. A beautifully updated property ready to welcome its next owner! Schedule your private showing today!
- Listing Status:
- Active
- Date Added:
- November 9, 2026
- Data Last Updated:
- November 9, 2026 at 10:36PM
- Listing Office:
- Keller Williams Realty : 423-664-1900
- MLS ID:
- 1545995

- General: Private EntrancePrivate YardRain Gutters
- Style: Split Level
- Parking: ConcreteDrivewayGarageOff StreetGarage Faces Front
- Roofing: Shingle
- General: BrickWood SidingOther
- Road/Access: AsphaltPaved
- Originating MLS: Greater Chattanooga REALTORS®
- County: Catoosa
- Zoning: LOT 16 PARK FORREST LANDLOT: 87 LANDDIST: 90003m-029
- Fencing: Back YardFencedFullOtherWood
- Utilities: Cable AvailableElectricity ConnectedPhone AvailableWater Connected
- Water: Public
- Sewer: Public Sewer
- Source: Greater Chattanooga REALTORS®
This listing courtesy of Keller Williams Realty
Monthly Payment
- Principal & Interest $
- Property Taxes $
- Home Insurance $
- VA Funding Fee $

 New - 2 days ago