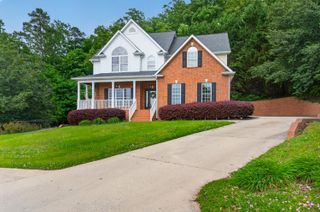
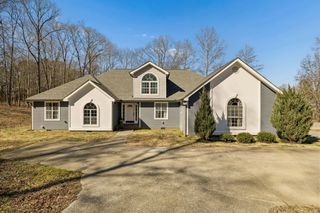
49 Ridgelake Circle, Fort Oglethorpe, GA 30742
- 5 beds |
- 5 baths |
- 3,522 sqft
 Single-Family Home
  Built in 2021
  8,712sqft lot
 3 car garage
  $146/sqft
  Listed 1 month ago
Property Description
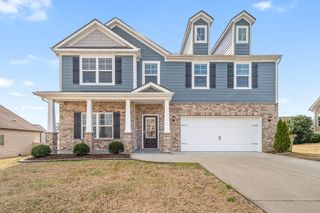
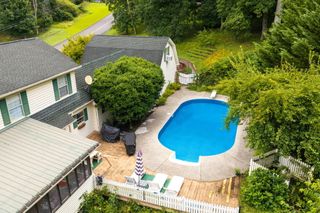
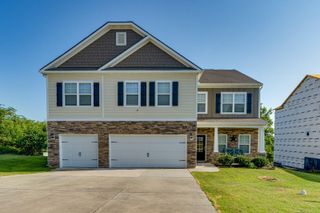
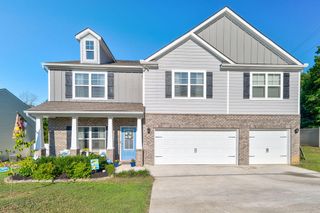
Welcome to Lakeshore Cove! Nestled in one of Fort Oglethorpe's most sought-after gated communities, this beautifully maintained home offers the perfect blend of comfort, style, and convenience. Attractive curb appeal, manicured landscaping, and a welcoming front porch create a great first impression. Step inside to an open floor plan designed for both entertaining and everyday living. Luxury vinyl plank flooring flows throughout the main living areas, while the spacious great room provides the perfect gathering space. The chef's kitchen features granite countertops, stainless steel appliances, abundant cabinetry, a large center island with bar seating, and a dining area overlooking the backyard. Upstairs, you'll find generously sized bedrooms and flexible space ideal for a home office, playroom, media room, or gym. The primary suite offers a relaxing retreat with a large walk-in closet and an en-suite bathroom. The backyard is built for outdoor enjoyment, with a huge, fully fenced yard, a vinyl privacy fence, an extended concrete patio, and a beautiful gazebo--perfect for grilling, entertaining, or relaxing. Additional highlights include a spacious 3-car garage, ample storage, and access to Lakeshore Cove's outstanding amenities, including a scenic community lake with lighted fountains, sidewalks, and picnic areas. Conveniently located just minutes from shopping, restaurants, parks, schools, and everyday conveniences, this home offers an exceptional combination of location, lifestyle, and value. Homes in Lakeshore Cove rarely become available. Schedule your private showing today before this incredible opportunity is gone!
- Listing Status:
- Active
- Date Added:
- July 23, 2026
- Data Last Updated:
- August 10, 2026 at 7:38PM
- Listing Office:
- EXP Realty, LLC : 888-519-5113
- MLS ID:
- 1538622

- General: Rain GuttersGazebo
- Other Structures: Gazebo
- Parking: GarageGarage Door OpenerOff Street
- Roofing: Shingle
- Windows: Insulated WindowsVinyl Frames
- General: Cement Siding2Slab
- Road/Access: City Street
- HOA Amenities: Basketball CourtBoat DockBarbecueGatedJogging PathMaintenancePicnic AreaPond Year Round435.0Annually
- Golf: DockGatedLakeOtherPond
- Originating MLS: Greater Chattanooga REALTORS®
- County: Catoosa
- Zoning: Lot 90 Lakeshore Cove Ph1 Landlot: 123 Landdist: 90004a-090
- Fencing: FencedVinyl
- Utilities: Electricity ConnectedSewer ConnectedUnderground UtilitiesWater Connected
- Water: Public
- Sewer: Public Sewer
- Source: Greater Chattanooga REALTORS®
This listing courtesy of EXP Realty, LLC
Monthly Payment
- Principal & Interest $
- Property Taxes $
- Home Insurance $
- VA Funding Fee $