97 Edgewood Circle, Fort Oglethorpe, GA 30742
- 5 beds |
- 3 baths |
- 2,449 sqft
 Single-Family Home
  Built in 1968
  0.31acre lot
 —— car garage
  $149/sqft
  Listed 14 days ago
Property Description
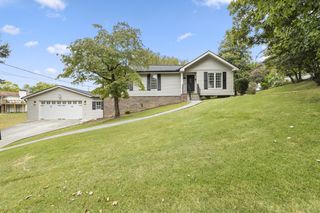
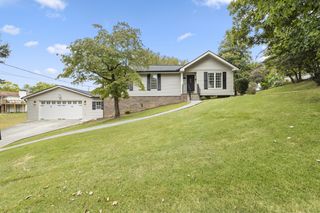
Welcome home to 97 Edgewood Circle! This beautifully updated home is the perfect option for a large family, a multigenerational living arrangement, or the buyer looking for manageable living space, and plenty of options in the basement! This home may have been built in 1968, but the updates have brought it completely into this decade and ready for many more years to come! Located just off of Cloud Springs Rd, and in the quiet Green Acres subdivision, the stillness of the large trees and the tranquility of the expansive lot are evidence of space and thought that's hard to find in recent construction. The modern front porch leads from the sidewalk and fresh landscaping that contrast the red brick exterior. The front door opens to the split level design. On the main level, a large living area opens to an updated kitchen. Gleaming hardwoods run throughout this floor, reflecting the ample amounts of sunlight cast from the new vinyl windows which were updated in 2019. The updated kitchen is one place where the home really shines. Solid wood cabinetry, all brand new stainless appliances, new granite countertops, a wall of cabinets for pantry storage, and a new sink, as well as small appliance storage are standout features of this space. Currently, the sellers have positioned the eat-in area of the kitchen to be near the pantry cabinets, but this area could also easily be relocated at the end of the kitchen adjacent to the double doors which lead out onto the deck. Down the hallway from the kitchen, a moderately updated full bath with more solid wooden cabinetry, and updated solid state countertop, a new toilet, and tub/shower combo is a perfect bathroom for guests, or for residents with bedrooms on the main floor. Two good sized bedrooms are also located on this main floor and the primary suite is located at the end of the hallways. The sellers have thoughtfully redone this entire space.
- Listing Status:
- Active
- Date Added:
- September 11, 2026
- Data Last Updated:
- September 24, 2026 at 6:18PM
- Listing Office:
- Greater Chattanooga Realty, Keller Williams Realty : 4237187371
- Listing Agent:
- Daniel McKee : 4237187371
- MLS ID:
- 3546474

- Style: Contemporary
- Other Structures: DeckPatio
- Parking: DetachedConcreteDrivewayParking spaces: 0
- Roofing: Asphalt
- General: Three Or More
- Originating MLS: realtrac
- County: Catoosa CountyGA
- Topography: LevelOther
- Zoning: 0002B100
- Utilities: Electricity AvailableNatural Gas AvailableWater Available
- Water: Public
- Sewer: Public Sewer
- Source: realtrac
This listing courtesy of Daniel McKee , Greater Chattanooga Realty, Keller Williams Realty
Monthly Payment
- Principal & Interest $
- Property Taxes $
- Home Insurance $
- VA Funding Fee $