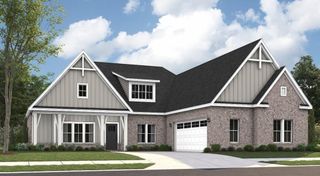
103 Walker Way, Fortson, GA 31808
- 5 beds |
- 3 baths |
- 3,158 sqft
 Single-Family Home
  Built in 2026
  2.23acre lot
 2 car garage
  $161/sqft
  Listed 1 month ago
Property Description
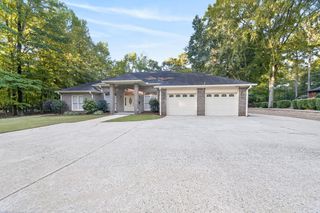
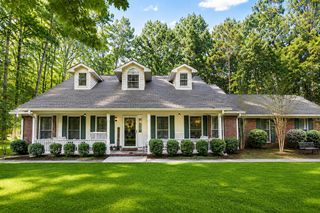
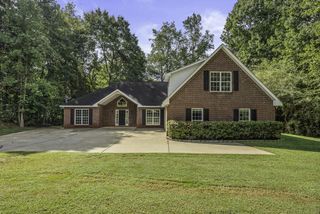
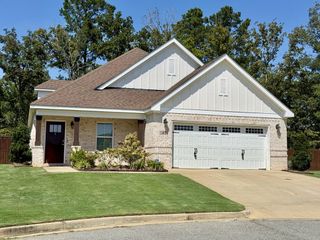
Welcome to our Mountain Point Villas Community in Fortson, Ga. just minutes from I-185 for easy trips to Columbus and Fort Benning. The Cypress B Floorplan is Our Hottest Floorplan! With 3158 SF of Inviting Living Space, nestled on 2.23 Acres in Harris County, with 5 bedrooms and 3 baths, greeting you with a Bright Entry Foyer; a dedicated Office or Study on the main level creates the perfect work-from-home retreat. The spacious Great Room also features coffered ceilings and a warm wood-burning fireplace. The gourmet kitchen is both functional and eye-catching, showcasing soft-close cabinetry, granite countertops, and a tiled herringbone backsplash. Cooktop, Wall Mount Microwave/Oven, Stainless Steel Vent Hood, and a luxury Dishwasher. The large center island provides ample space for gathering or everyday meal prep and flows directly into the Breakfast Area, while a walk-in pantry adds exceptional storage. Conveniently located off the garage, the owner's entry features a signature drop zone with built-in cubbies, keeping life organized, with easy access to a nearby bath. A full guest suite on the main floor adds convenience. Upstairs, the step-up media room, a favorite for movie nights. The owner's suite serves as a peaceful retreat, offering tray ceiling and a charming sitting area; the spa-inspired bath is filled with natural light, a garden tub, tiled shower, vanity, and walk-in closet. Additional bedrooms are comfortably sized with excellent closet space, supported by a centrally located hall bath and laundry room for added convenience. Luxury flooring throughout the main living areas and tons of upgrades, including luxury plumbing finishes, a gourmet kitchen, and quality Craftsman-style design. Enjoy outdoor living on the signature Game Day Patio, complete with a wood-burning fireplace, TV pre-wire, speakers, and ceiling fan, perfect for entertaining year-round. Two-car side-entry garage. Make everyday life easier and more connected.
- Listing Status:
- Active
- Data Last Updated:
- October 5, 2026 at 9:25PM
- Listing Office:
- Hughston Homes Marketing, LLC : 706-568-7650
- MLS ID:
- 233963
- General: Landscaping
- Parking: AttachedDrivewaySide/Rear2-GarageParking spaces: 2
- General: Cement SidingStoneTwoSlab/No
- Originating MLS: Columbus BOR GA
- County: Harris
- Zoning: Lot 9
- Utilities: Underground Utilities
- Water: Public
- Sewer: Septic Tank
- Source: Columbus BOR GA
This listing courtesy of Hughston Homes Marketing, LLC
Monthly Payment
- Principal & Interest $
- Property Taxes $
- Home Insurance $
- VA Funding Fee $

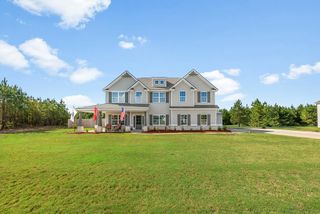
 New - 2 days ago