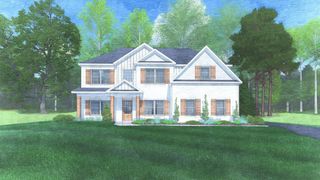
1841 Mountain Hill Road, Fortson, GA 31808
- 5 beds |
- 3 baths |
- 3,151 sqft
 Single-Family Home
  Built in 2026
  4.43acre lot
 2 car garage
  $165/sqft
  Listed 5 days ago
Property Description
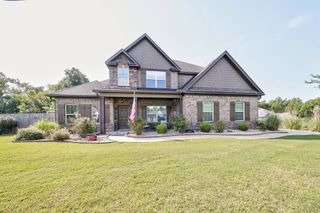
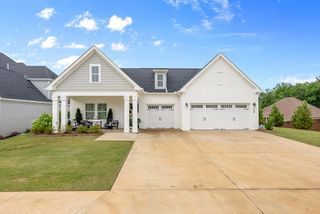
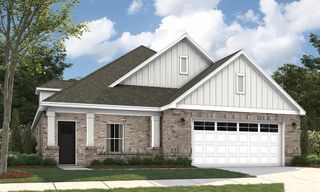
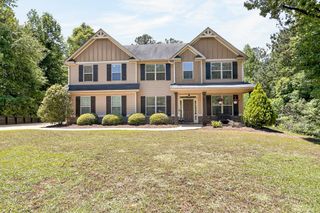
Welcome to Mountain Point Villas, where peaceful country living meets everyday convenience. Nestled on 4.43 scenic acres in sought-after Harris County, this exceptional home offers the privacy you've been looking for with quick access to, I-85. Introducing the Cypress A, one of our most popular plans, offering 3,151 square feet, 5 bedrooms, and 3 full baths. A bright, welcoming foyer leads to an elegant formal dining room appointed with detailed trim and beautiful coffered ceilings. Just off the foyer, the versatile flex space is perfect for a home office, study, playroom, or hobby room. The spacious Great Room features coffered ceilings and a cozy wood-burning fireplace, creating the perfect gathering space. The gourmet kitchen is designed to impress with soft-close cabinetry, quartz countertops, a striking herringbone tile backsplash, recessed lighting, cooktop, wall oven/microwave combination, stainless vent hood, luxury dishwasher, oversized center island, walk-in pantry, and a sunny breakfast area. Conveniently located off the side-entry garage, the signature Drop Zone with built-in cubbies helps keep everyday life organized. A full guest suite and bath on the main level provide flexibility for overnight guests or multi-generational living. Upstairs, enjoy a spacious media room, ideal for movie nights, gaming, or a second living area. The private owner's suite features a tray ceiling, relaxing sitting area, spa-inspired bath with garden tub, separate tiled shower, vanity, and a large walk-in closet. Three additional bedrooms, a centrally located hall bath, and an upstairs laundry room complete the second level. Luxury flooring throughout the main living areas and premium finishes elevate every space. Enjoy year-round outdoor living on the signature Game Day Patio with a wood-burning fireplace, ceiling fan, TV pre-wire, and speakers. This former model home showcases exceptional upgrades throughout. Model home furnishings and dcor do not convey with the sale.
- Listing Status:
- Pending
- Data Last Updated:
- July 7, 2026 at 5:25AM
- Listing Office:
- Hughston Homes Marketing, LLC : 706-568-7650
- MLS ID:
- 232722
- General: Walk-In Closet(s)Entrance FoyerTray Ceiling(s)Other-See Remarks
- Master Bath: Separate TubSeparate ShowerOther-See Remarks
- Appliances: DishwasherElectric RangeMicrowaveOther-See Remarks
- Dining: Separate
- Laundry: Laundry RoomUpper Level
- A/C: Ceiling Fan(s)Central Electric
- Heating: Electric
- Fireplace: Factory BuiltOther RoomOther-See RemarksFireplaceFireplaces: 2
- Eco/Green Feature: High EfficiencyOther-See Remarks
- General: Landscaping
- Parking: AttachedDrivewaySide/Rear2-GarageParking spaces: 2
- General: Cement SidingStoneTwoSlab/No
- Originating MLS: Columbus BOR GA
- County: Harris
- Zoning: Lot 55
- Utilities: Underground Utilities
- Water: Public
- Sewer: Septic Tank
- Source: Columbus BOR GA
This listing courtesy of Hughston Homes Marketing, LLC
Monthly Payment
- Principal & Interest $
- Property Taxes $
- Home Insurance $
- VA Funding Fee $

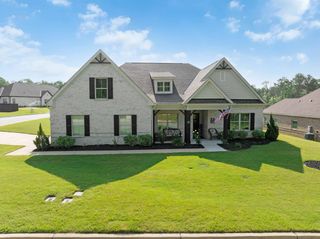
 New - 3 days ago